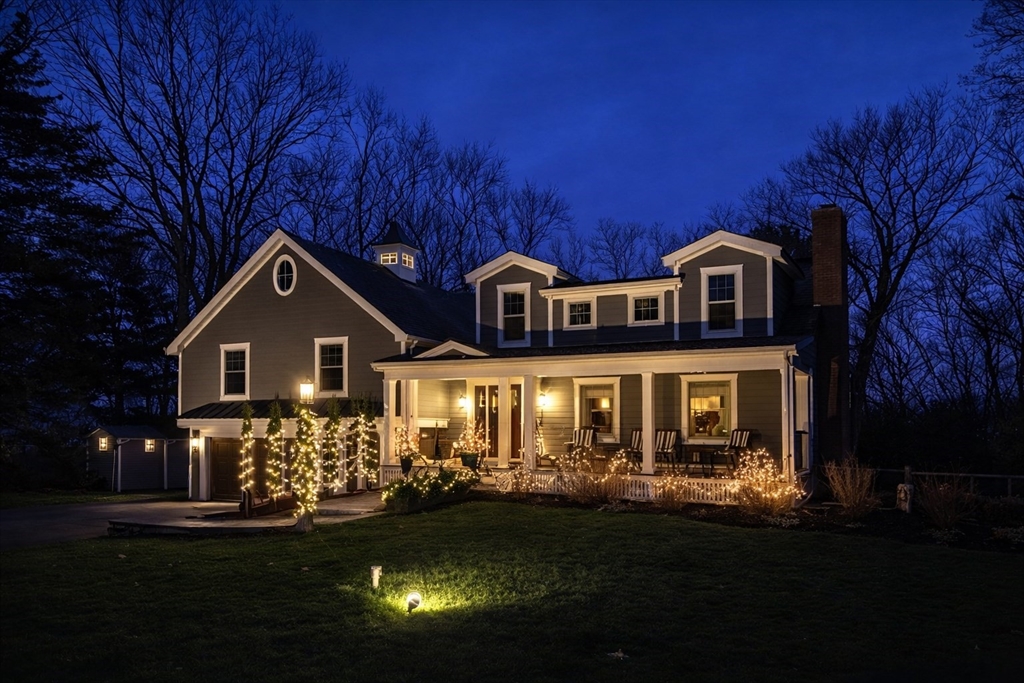


Spectacular 5 bedroom home set on an impressive fenced lot in a picturesque neighborhood setting! The interior underwent a major renovation in 2016, including a new dormer, updated systems, + upgraded finishes throughout. The bright, updated kitchen features honed countertops, a tiered island, separate refrigerator + freezer units, recessed lighting, and an open flow to the dining area. Additional features incl. oak floors, crown molding, custom built-ins around the fireplace, and smart storage. The flexible lower level includes a den, sun filled family room with abundant windows and rear walkout, + a mudroom with custom built-ins. The upper levels offer 5 generous bedrooms including a spacious primary suite w/walk-in closet, luxurious private bath, + convenient upper level laundry. This home also offers exceptional indoor/outdoor living with a stunning farmer’s porch, expansive deck, patio w/fire pit, + storage shed. Attached 2 car garage with direct entry. See feature sheet for more
- Heating System:
- Forced Air, Propane
- Cooling System:
- Central Air
- Basement:
- Partially Finished, Walk-out Access
- Fireplace:
- Living Room
- Parking:
- Attached, Off Street, Paved, Paved Drive
- Appliances:
- Disposal, Range, Dishwasher, Microwave, Refrigerator, Washer, Dryer, Freezer, Range Hood, Oven, Water Heater, Wine Refrigerator, Tankless Water Heater
- Construction:
- Frame
- Exterior Unit Features:
- Deck, Patio, Porch, Sprinkler System, Storage
- Flooring:
- Tile, Hardwood, Flooring - Stone/ceramic Tile
- Sewer:
- Public Sewer
- Water:
- Public
- Disclosure:
- 907 Sq Ft. Believed to be about 3, 300 sqft. with the 2005 addition and Finished basement with full kitchen and large finished attic area. Garage doors need adjusting or repair. Buyer/Agent to verify all info. Condo Fee $175 Master Ins. & H2O
- Electric Feature:
- Circuit Breakers, Generator Connection, 200+ Amp Service
- Garage Parking:
- 2
- Interior Features:
- Walk-up Attic, Closet/cabinets - Custom Built, Den, Bathroom, Mud Room, Bathroom - Half
- Lead Paint:
- Unknown
- Laundry Features:
- Fourth Floor
- Road Type:
- Paved
- Market Time:
- 7
- Parking Spaces:
- 6
- Tax Year:
- 2025
- Status:
- Closed
- Price Per Sqft:
- $658
- Zoning:
- RDA
- Orig Price:
- $1,998,000
- Fireplaces:
- 1
- Waterfront:
- No
- MlsStatus:
- Sold
- City:
- Winchester
- State:
- MA
- County:
- Middlesex
- Postal Code:
- 01890
- Longitude:
- W72° 49' 41.8''
- Latitude:
- N42° 27' 3.5''
Residential
10 Hawthorne Rd, Winchester, Massachusetts
- Property Type :
- Residential
- Listing Type :
- For Sale
- Price :
- $1,998,000
- Bedrooms :
- 5
- Rooms :
- 12
- Total Bathrooms :
- 4.5
- Full Bathrooms :
- 3
- Half Bathrooms :
- 3
- Square Footage :
- 3,191 Sqft
- Year Built :
- 1961
- Lot Area :
- 0.45 Acre
- Listing ID :
- 73474032
- Stephen E. Robb
- View website
- 617-212-0251
-
srobb@robbenterprises.com

