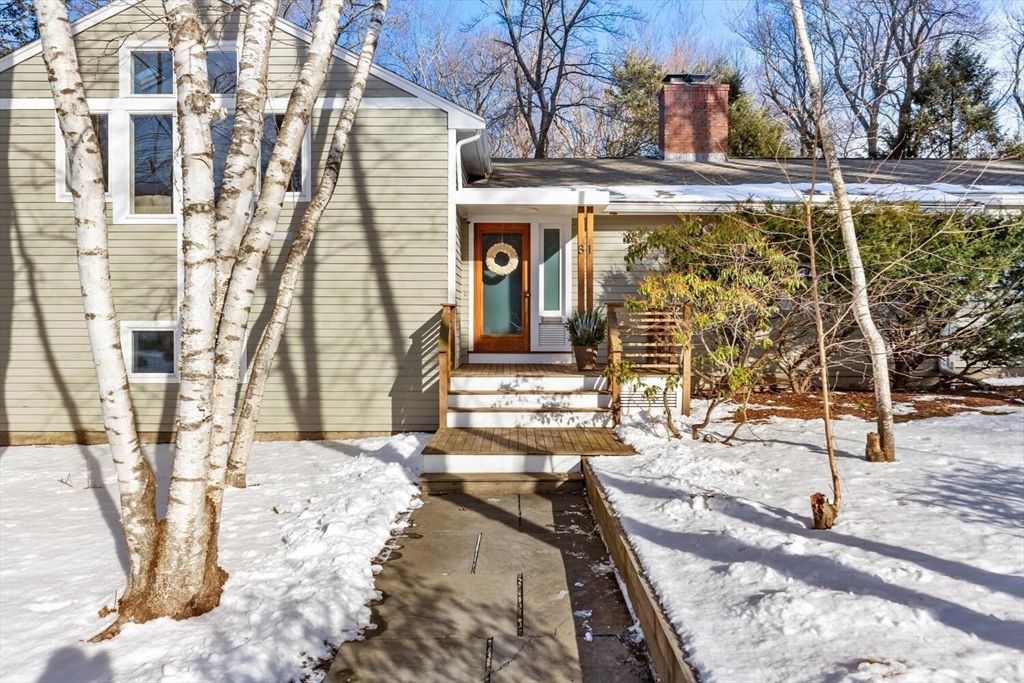


Very special ranch near the country club offers desirable single-level living. Natural light pours in while wooded views create a peaceful, private serenity across all seasons that feels worlds away, yet close to everything. Standout features include walls of windows, skylights, hardwood floors, excellent closets, full basement with enviable storage, new heat pump/AC & 2-car garage with Tesla charger. Thoughtful layout balances open gathering spaces with comfy retreats. Kitchen with ½ bath & mudroom/laundry, generous in space & storage, connects to a vaulted-ceiling dining room that comfortably seats 12 and leads to a fabulous screened-in porch (with heaters!) overlooking the level yard. All 4 bedrooms fit a king bed; two have ensuite baths, including a spacious primary suite with walk-in closet. Showstopper 400 sq. ft, sun-filled, great room over the garage, just a few steps up from the foyer, creates a true separate zone for work or recreation. Easy to show by appt.
- Heating System:
- Air Source Heat Pumps (ashp), Baseboard, Natural Gas
- Cooling System:
- Air Source Heat Pumps (ashp), Central Air
- Basement:
- Full
- Fireplace:
- Living Room
- Parking:
- Attached, Under, Garage Door Opener, Storage, Off Street, Paved, Paved Drive
- Appliances:
- Disposal, Range, Dishwasher, Microwave, Refrigerator, Washer, Dryer, Freezer, Plumbed For Ice Maker, Gas Water Heater, Water Heater
- Construction:
- Frame
- Exterior Unit Features:
- Screens, Deck - Wood, Porch - Screened, Deck - Composite, Rain Gutters, Outdoor Gas Grill Hookup
- Flooring:
- Tile, Hardwood, Carpet, Flooring - Wall To Wall Carpet, Flooring - Stone/ceramic Tile, Flooring - Vinyl
- Sewer:
- Public Sewer
- Style:
- Ranch
- Water:
- Public
- Disclosure
- Electric Feature:
- Circuit Breakers, 200+ Amp Service
- Garage Parking:
- 2
- Interior Features:
- Lighting - Sconce, Recessed Lighting, Den, Game Room, Closet, Bathroom, Foyer, Mud Room, Bathroom - Half, Ceiling Fan(s), Great Room, Cathedral Ceiling(s)
- Lead Paint:
- Unknown
- Laundry Features:
- Washer Hookup, First Floor, Main Level, Electric Dryer Hookup
- Road Type:
- Paved
- Grade School:
- Winn Brook**
- High School:
- Bhs
- Middle School:
- Cue/Bms
- Market Time:
- 15
- Parking Spaces:
- 7
- Tax Year:
- 2025
- Status:
- Closed
- Price Per Sqft:
- $671
- Zoning:
- SA
- Orig Price:
- $2,100,000
- Fireplaces:
- 1
- Waterfront:
- No
- MlsStatus:
- Sold
- City:
- Belmont
- State:
- MA
- County:
- Middlesex
- Postal Code:
- 02478
- Longitude:
- W72° 48' 15.5''
- Latitude:
- N42° 24' 31.2''
Residential
31 Greensbrook Way, Belmont, Massachusetts
- Property Type :
- Residential
- Listing Type :
- For Sale
- Price :
- $2,100,000
- Bedrooms :
- 4
- Rooms :
- 8
- Total Bathrooms :
- 3.5
- Full Bathrooms :
- 3
- Half Bathrooms :
- 1
- Square Footage :
- 3,186 Sqft
- Year Built :
- 1953
- Lot Area :
- 0.47 Acre
- Listing ID :
- 73476088
- Stephen E. Robb
- View website
- 617-212-0251
-
srobb@robbenterprises.com

