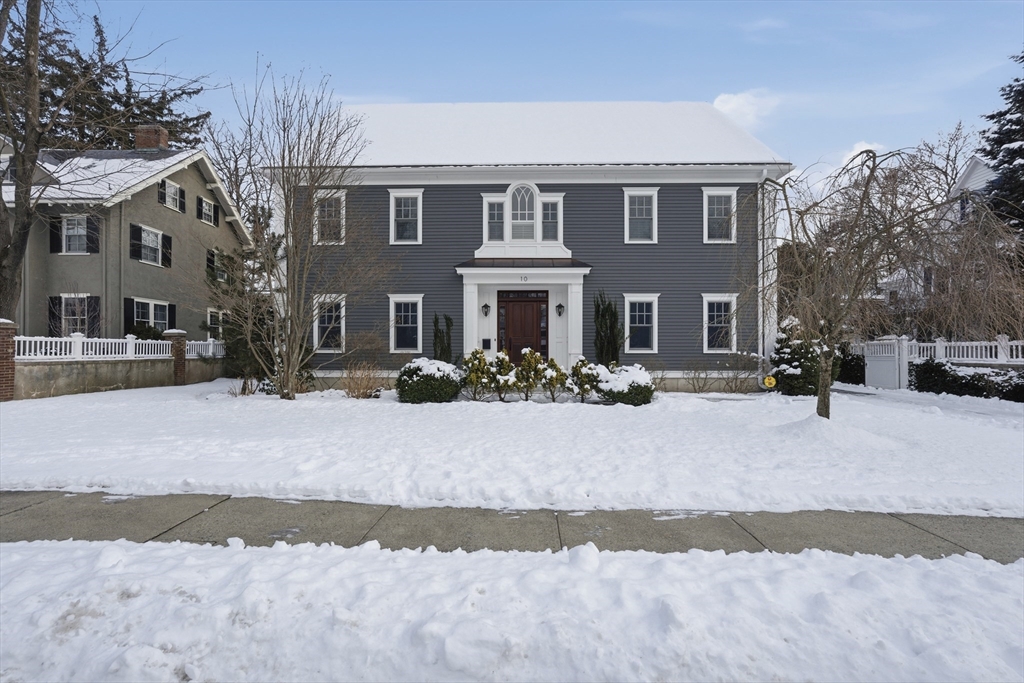


Exceptional Colonial Revival in one of Winchester’s most sought-after Sheffield neighborhoods, known for its tree-lined streets and a shared community green. Timeless architecture meets modern livability across four finished levels. The chef’s kitchen features a large island, walk-in pantry, wet bar, and custom cabinetry, opening to a spacious family room with gas fireplace. Formal living and dining rooms offer hardwood floors, crown molding, and abundant natural light. The primary suite includes walk-in closets and a spa-like bath, with additional generously sized bedrooms and baths. The 3rd floor provides flexible living with bedroom, study, bonus room, and full bath, while the finished lower level adds recreation space. Recent improvements include exterior paint (2024), perimeter fencing with gated driveway, ornamental landscaping, enclosed mudroom storage, and a custom Dutch door. Detached 2-car garage and private yard. Close proximity to Winchester Center and Wedgemere Stations.
- Heating System:
- Hydro Air, Radiant, Natural Gas
- Cooling System:
- Central Air
- Basement:
- Full, Finished, Radon Remediation System, Interior Entry
- Fireplace:
- Family Room, Living Room
- Security:
- Security System
- Parking:
- Garage Faces Side, Off Street, Paved, Detached, Paved Drive
- Appliances:
- Disposal, Range, Dishwasher, Microwave, Refrigerator, Washer, Dryer, Gas Water Heater, Water Heater
- Construction:
- Conventional (2x4-2x6)
- Exterior Unit Features:
- Screens, Professional Landscaping, Patio, Fenced Yard, Stone Wall, Rain Gutters
- Flooring:
- Tile, Hardwood, Flooring - Hardwood, Flooring - Wall To Wall Carpet, Flooring - Stone/ceramic Tile
- Sewer:
- Public Sewer
- Style:
- Colonial, Colonial Revival
- Water:
- Public
- Disclosure
- Electric Feature:
- Circuit Breakers, Other (see Remarks), 200+ Amp Service
- Garage Parking:
- 2
- Interior Features:
- Closet/cabinets - Custom Built, Wet Bar, Recessed Lighting, Game Room, Bathroom - Full, Bathroom - Tiled With Shower Stall, Countertops - Stone/granite/solid, Closet, Bathroom, Bonus Room, Office, Walk-in Closet(s), Mud Room, Bathroom - Half, Cable Hookup
- Lead Paint:
- No
- Laundry Features:
- Washer Hookup, Second Floor, Electric Dryer Hookup, Countertops - Stone/granite/solid
- Road Type:
- Paved
- Grade School:
- Ambrose
- High School:
- Whs
- Middle School:
- Mccall
- Market Time:
- 19
- Parking Spaces:
- 4
- Tax Year:
- 2025
- Status:
- Closed
- Price Per Sqft:
- $566
- Zoning:
- RDB
- Orig Price:
- $3,470,000
- Fireplaces:
- 2
- Waterfront:
- No
- MlsStatus:
- Sold
- City:
- Winchester
- State:
- MA
- County:
- Middlesex
- Postal Code:
- 01890
- Longitude:
- W72° 51' 2.5''
- Latitude:
- N42° 26' 40.1''
Residential
10 Sheffield West, Winchester, Massachusetts
- Property Type :
- Residential
- Listing Type :
- For Sale
- Price :
- $3,470,000
- Bedrooms :
- 5
- Rooms :
- 14
- Total Bathrooms :
- 5
- Full Bathrooms :
- 4
- Half Bathrooms :
- 2
- Square Footage :
- 6,127 Sqft
- Year Built :
- 2013
- Lot Area :
- 0.23 Acre
- Listing ID :
- 73472359
- Stephen E. Robb
- View website
- 617-212-0251
-
srobb@robbenterprises.com

