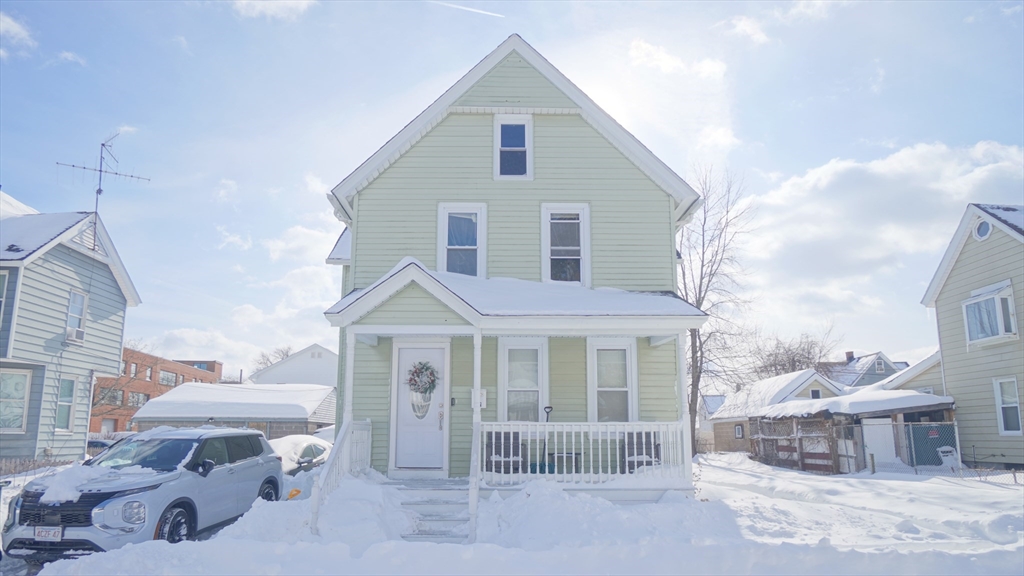


Property Description
¡Hola! Nice vinyl sided single family home. Front porch brings you to hallway that leads you into the living room opened to formal dining room. First floor half bath. Large eat-in kitchen with double sink, back splash, tile flooring and recess lighting. Pantry with drain for first floor laundry. Upstairs offers three bedrooms and good size full bath. Full basement partly finished with extra room and full bath. Washer hook-up. Gas heat. Circuit breakers. Great yard with shed and patio area. Close to Springfield College and downtown.
Features
- Heating System:
- Forced Air, Natural Gas
- Cooling System:
- No
- Basement:
- Full
- Parking:
- Paved Drive
- Sewer:
- Public Sewer
- Style:
- Colonial
- Water:
- Public
- Disclosure:
- or withdrawal. No statement made as to accuracy of descriptions or measurements (inc. sq ft). No financial/legal advice. Equal Housing Opportunity. Photos may be virtually staged or digitally enhanced.
- Garage Parking
- Lead Paint:
- Unknown
Additional Information
- Market Time:
- 20
- Parking Spaces:
- 2
- Tax Year:
- 2025
- Status:
- Closed
- Price Per Sqft:
- $188
- Zoning:
- R2
- Orig Price:
- $254,000
- Waterfront:
- No
- MlsStatus:
- Sold
Address Map
- City:
- Springfield
- State:
- MA
- County:
- Hampden
- Postal Code:
- 01109
- Longitude:
- W73° 26' 20.4''
- Latitude:
- N42° 6' 14.4''
Residential
41 Olive St, Springfield, Massachusetts
3 Bedrooms
2.5 Total Bathrooms
1,358 Sqft
$254,000
Listing ID #73473755
Basic Details
- Property Type :
- Residential
- Listing Type :
- For Sale
- Price :
- $254,000
- Bedrooms :
- 3
- Rooms :
- 6
- Total Bathrooms :
- 2.5
- Full Bathrooms :
- 2
- Half Bathrooms :
- 1
- Square Footage :
- 1,358 Sqft
- Year Built :
- 1910
- Lot Area :
- 0.12 Acre
- Listing ID :
- 73473755
Agent info
Robb Enterprises
- Stephen E. Robb
- View website
- 617-212-0251
-
srobb@robbenterprises.com
Contact Agent

