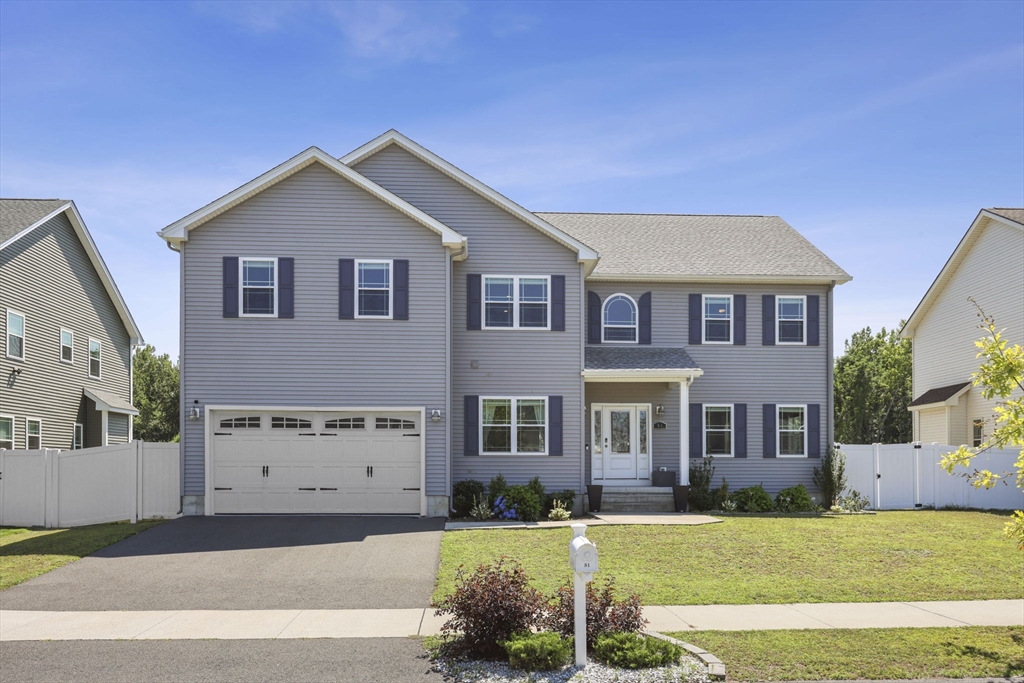


Built in 2020, this exceptional Colonial offers over 3,550 square feet of beautifully finished living space with a modern open layout designed for today’s lifestyle. The sun-filled main level features hardwood flooring, a welcoming fireplace, recessed lighting, and elegant French doors leading to the backyard. The chef’s kitchen is the heart of the home, showcasing granite countertops, upgraded cabinetry, a spacious center island, stainless steel appliances, and a dining area perfect for gathering.Retreat upstairs to the luxurious primary suite featuring a walk-in closet and spa-inspired bath with a tiled walk-in shower and double vanity. Three additional bedrooms, two and a half bathrooms, second-floor laundry, and a dedicated home office provide exceptional functionality and flexibility. An attached two-car garage, central air, and an unfinished basement offering tremendous expansion potential complete the home.Situated in a desirable neighborhood close to shopping, dining, schools, parks, and commuter routes, this stunning home offers the perfect blend of comfort, style, and convenience.
- Heating System:
- Central
- Cooling System:
- Central Air
- Basement:
- Full, Bulkhead, Interior Entry, Unfinished, Concrete
- Fireplace:
- Living Room
- Parking:
- Attached, Garage Door Opener, Off Street, Paved, Paved Drive
- Appliances:
- Range, Dishwasher, Microwave, Refrigerator, Washer, Dryer, Gas Water Heater
- Construction:
- Frame
- Exterior Unit Features:
- Patio, Fenced Yard, Deck - Composite, Rain Gutters, Storage
- Flooring:
- Tile, Wood, Carpet, Flooring - Stone/ceramic Tile, Flooring - Wood
- Sewer:
- Public Sewer
- Style:
- Colonial
- Water:
- Public
- Disclosure
- Electric Feature:
- Circuit Breakers
- Garage Parking:
- 2
- Interior Features:
- Internet Available - Broadband, Loft
- Lead Paint:
- Unknown, None
- Laundry Features:
- Gas Dryer Hookup, Washer Hookup, Second Floor, Flooring - Stone/ceramic Tile
- Road Type:
- Paved
- Parking Spaces:
- 4
- Tax Year:
- 2025
- Status:
- Active
- Price Per Sqft:
- $164
- Zoning:
- RA
- Orig Price:
- $584,900
- Fireplaces:
- 1
- Waterfront:
- No
- MlsStatus:
- New
- City:
- Springfield
- State:
- MA
- County:
- Hampden
- Postal Code:
- 01109
- Longitude:
- W73° 28' 0.5''
- Latitude:
- N42° 7' 44.8''
Residential
51 Elaine Cir, Springfield, Massachusetts
- Property Type :
- Residential
- Listing Type :
- For Sale
- Price :
- $584,900
- Bedrooms :
- 4
- Rooms :
- 8
- Total Bathrooms :
- 2.5
- Full Bathrooms :
- 2
- Half Bathrooms :
- 1
- Square Footage :
- 3,556 Sqft
- Year Built :
- 2020
- Lot Area :
- 0.22 Acre
- Listing ID :
- 73556598
- Stephen E. Robb
- View website
- 617-212-0251
-
srobb@robbenterprises.com

