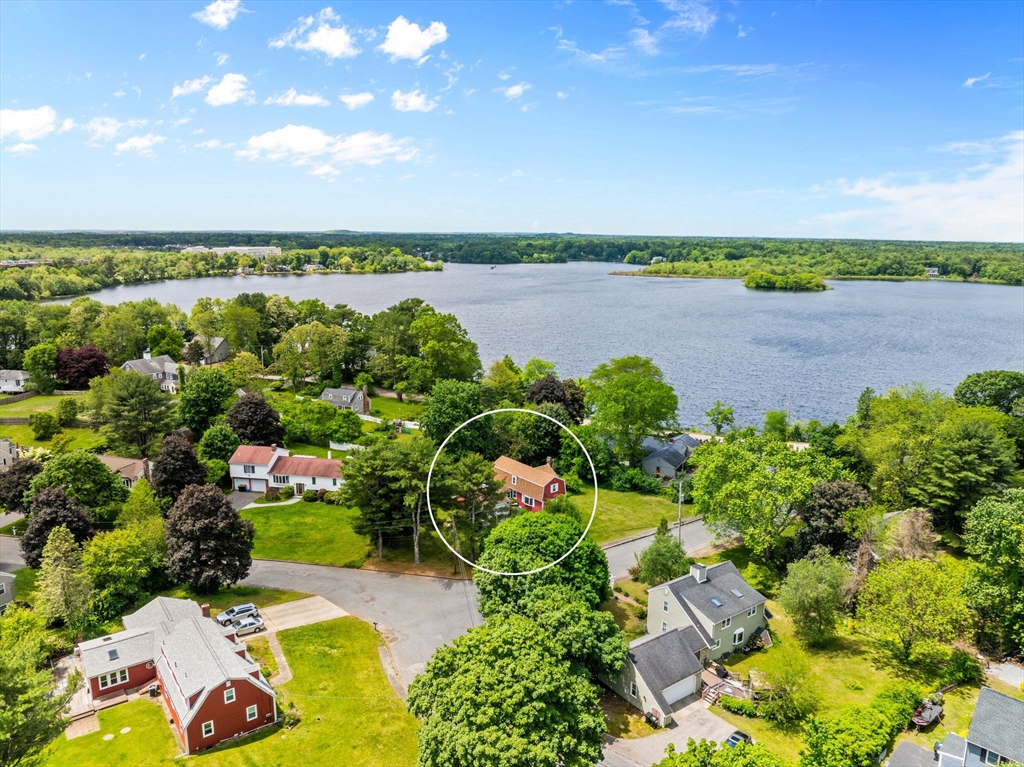


Step into this beautifully maintained 3-bedroom, 1.5-bath retreat ideally located a short distance from the lake. Boasting a generous living room with natural light cascading through large windows and a formal dining room perfect for hosting family gatherings, this home offers space to entertain and unwind. The heart of the home is the expansive country-style kitchen, complete with ample cabinetry, generous counter space, and room for casual meals or your favorite breakfast nook. Adjacent, a warm family room invites you to relax in front of fireplace on cozy evenings. Updated floors flow through the main living areas. The primary suite features a roomy closet, while two additional bedrooms comfortably accommodate family or guests. Outside, a two-car garage and a level yard await outdoor projects or gardening, and seller installed new septic system provides worry-free living. Recent upgrades include Septic System 2025 and oil tank, freshly painted walls and ceilings in most of the home
- Heating System:
- Forced Air, Oil
- Cooling System:
- Central Air
- Basement:
- Partial, Partially Finished, Sump Pump, Unfinished, Concrete
- Fireplace:
- Family Room
- Parking:
- Attached, Storage, Workshop In Garage, Garage Faces Side, Off Street, Paved, Paved Drive
- Appliances:
- Range, Dishwasher, Refrigerator, Washer, Dryer, Electric Water Heater, Water Heater
- Construction:
- Frame
- Exterior Unit Features:
- Screens, Patio - Enclosed, Porch - Enclosed, Rain Gutters
- Flooring:
- Laminate, Hardwood
- Sewer:
- Private Sewer, Other
- Style:
- Colonial
- Water:
- Public
- Disclosure:
- All MLS information to be verified by Buyer and/or Buyer's broker. 2 of the skylights could leak and are covered temporarily. Floor plans attached to MLS
- Electric Feature:
- Circuit Breakers, 100 Amp Service
- Garage Parking:
- 2
- Interior Features:
- Closet, Bonus Room, Bathroom - 3/4
- Lead Paint:
- Unknown
- Waterview Features:
- Walk To, Lake
- Laundry Features:
- Electric Dryer Hookup
- Road Type:
- Paved
- Grade School:
- Mitchell
- High School:
- Brrhs
- Middle School:
- Williams/Bms
- Market Time:
- 255
- Parking Spaces:
- 6
- Tax Year:
- 2026
- Status:
- Closed
- Price Per Sqft:
- $344
- Zoning:
- Single Fam
- Orig Price:
- $639,900
- Fireplaces:
- 1
- Waterfront:
- No
- MlsStatus:
- Sold
- City:
- Bridgewater
- State:
- MA
- County:
- Plymouth
- Postal Code:
- 02324
- Longitude:
- W72° 58' 2''
- Latitude:
- N41° 58' 1.5''
Residential
29 Saddle Dr, Bridgewater, Massachusetts
- Property Type :
- Residential
- Listing Type :
- For Sale
- Price :
- $619,900
- View :
- Scenic View(s)
- Bedrooms :
- 3
- Rooms :
- 6
- Total Bathrooms :
- 1.5
- Full Bathrooms :
- 1
- Half Bathrooms :
- 1
- Square Footage :
- 1,688 Sqft
- Year Built :
- 1967
- Lot Area :
- 0.43 Acre
- Listing ID :
- 73384384
- Stephen E. Robb
- View website
- 617-212-0251
-
srobb@robbenterprises.com

