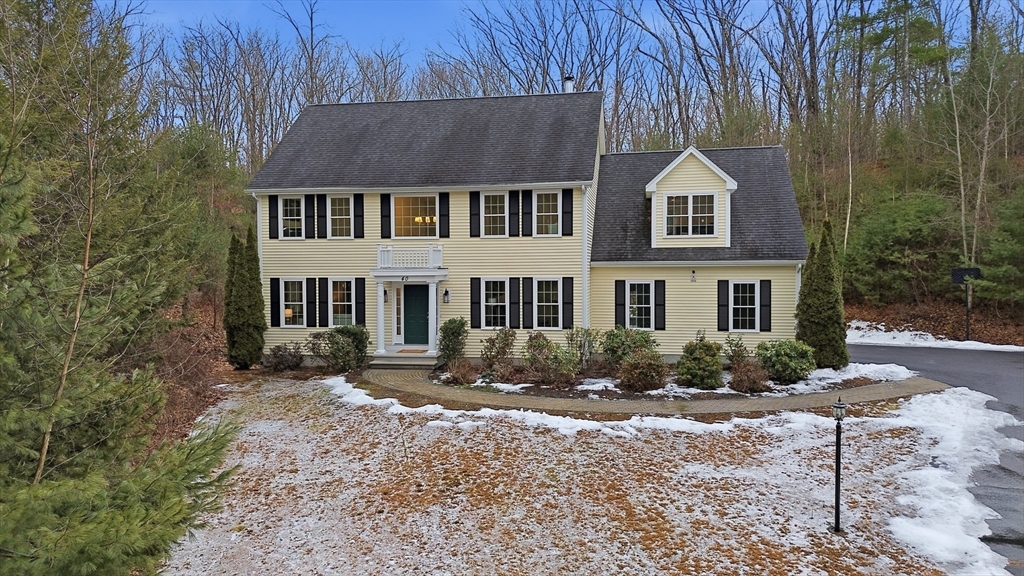


Well-appointed Colonial set back on a country road, nestled on nearly 3 private acres. The center-island kitchen w/ pantry, granite counters & stainless appliances flows seamlessly into the family room w/ cozy fireplace. Formal living & dining rooms provide ideal spaces for entertaining. Unwind in the primary suite w/ walk-in + add’l closet, office nook & spa-like bath – a true retreat. Fine details abound including hardwood floors & granite countertops throughout, crown & dentil molding, & wainscoting. Enjoy generously sized bedrooms, an enviable oversized laundry room & an unfinished lower level offering flexibility & expansion potential. The expansive yard w/ generous patio, fire pit, gazebo, shed & sprawling lawn, is a private oasis perfect for gatherings, gardening, play or quiet relaxation. Vinyl siding, car charger, ’24 well pump & 2024 geothermal heating & A/C provide EXCEPTIONAL energy savings & low-maintenance living. Centrally located near NEW high school. A treasure!
- Heating System:
- Forced Air, Geothermal
- Cooling System:
- Central Air
- Basement:
- Full, Bulkhead, Interior Entry, Unfinished
- Fireplace:
- Living Room
- Security:
- Security System
- Parking:
- Attached, Garage Door Opener, Garage Faces Side, Off Street, Paved, Paved Drive
- Appliances:
- Range, Dishwasher, Microwave, Refrigerator, Washer, Dryer, Water Treatment, Water Softener, Electric Water Heater, Plumbed For Ice Maker, Water Heater
- Construction:
- Frame
- Exterior Unit Features:
- Screens, Patio, Sprinkler System, Stone Wall, Gazebo, Rain Gutters
- Flooring:
- Tile, Hardwood, Flooring - Hardwood
- Sewer:
- Private Sewer
- Style:
- Colonial
- Water:
- Private
- Disclosure:
- and basement only., Measurements are estimated and vary between listing info and floor plans. Buyers should verify. Driveway Easement with Back neighbor., Seller is personal representative to the estate and has never lived in the property. AC condenser is inoperable. Potential for conversion subject to zoning
- Electric Feature:
- Circuit Breakers, 200+ Amp Service
- Garage Parking:
- 2
- Interior Features:
- Closet, Entrance Foyer
- Lead Paint:
- No
- Laundry Features:
- Washer Hookup, Second Floor, Flooring - Stone/ceramic Tile, Electric Dryer Hookup, Countertops - Stone/granite/solid
- Road Type:
- Paved
- Grade School:
- Florence Sawyer
- High School:
- Nashoba Reg. Hs
- Middle School:
- Florence Sawyer
- Market Time:
- 19
- Parking Spaces:
- 10
- Tax Year:
- 2025
- Status:
- Closed
- Price Per Sqft:
- $365
- Zoning:
- RES
- Orig Price:
- $850,000
- Fireplaces:
- 1
- Waterfront:
- No
- MlsStatus:
- Sold
- City:
- Bolton
- State:
- MA
- County:
- Worcester
- Postal Code:
- 01740
- Longitude:
- W72° 21' 45.1''
- Latitude:
- N42° 26' 48.2''
Residential
40 Forbush Mill Road, Bolton, Massachusetts
- Property Type :
- Residential
- Listing Type :
- For Sale
- Price :
- $850,000
- Bedrooms :
- 4
- Rooms :
- 8
- Total Bathrooms :
- 2.5
- Full Bathrooms :
- 2
- Half Bathrooms :
- 1
- Square Footage :
- 2,523 Sqft
- Year Built :
- 2010
- Lot Area :
- 2.95 Acre
- Listing ID :
- 73472583
- Stephen E. Robb
- View website
- 617-212-0251
-
srobb@robbenterprises.com

