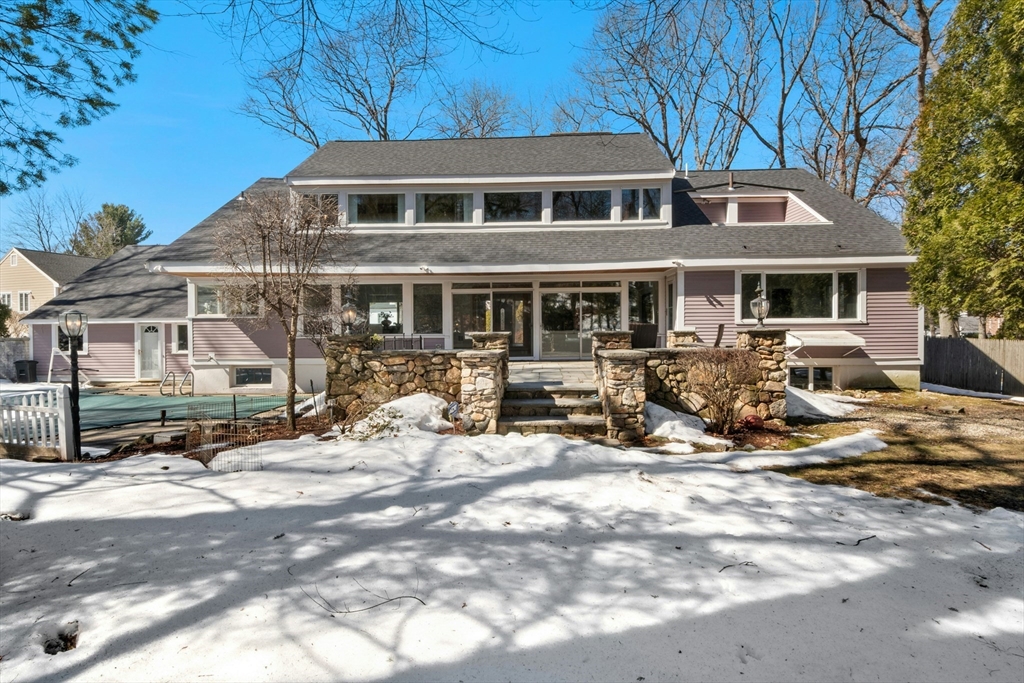


Belmont Hill! Set in one of Belmont’s most beautiful neighborhoods, this light-filled custom home is rich in stunning architectural detail, offering a warm, welcoming feel and a flexible layout. A sunken living room with a wall of glass opens to a stone patio, creating a seamless extension of the living space. The bright kitchen, with corner windows, is filled with natural light. Expansive windows throughout gently connect the home to the outdoors, while natural stone fireplaces and chimneys add comfort and character. A gracious foyer with a winter garden adds a joyful touch. The home features two primary suites—one on the main level with patio access and another upstairs with a private roof deck. The second floor includes a stunning, peaceful multi-purpose room with a stone fireplace and large windows, plus three additional bright bedrooms. The lower level, with its own entrance, kitchen, and two baths, is ideal for au pair, in-law, or multi-generational living, as well as guest space
- Swimming Pool:
- In Ground
- Heating System:
- Central, Baseboard, Natural Gas, Fireplace
- Cooling System:
- Central Air
- Basement:
- Full, Finished, Garage Access, Interior Entry
- Fireplace:
- Family Room, Living Room, Dining Room
- Parking:
- Attached, Off Street
- Appliances:
- Range, Dishwasher, Microwave, Refrigerator, Washer, Dryer, Gas Water Heater, Oven
- Construction:
- Frame
- Exterior Unit Features:
- Deck, Patio, Porch, Pool - Inground
- Flooring:
- Tile, Laminate, Hardwood, Flooring - Hardwood, Flooring - Stone/ceramic Tile
- Sewer:
- Public Sewer
- Style:
- Contemporary, Cape
- Water:
- Public
- Disclosure
- Electric Feature:
- Circuit Breakers
- Garage Parking:
- 2
- Interior Features:
- Sauna/steam/hot Tub, Recessed Lighting, Game Room, Wired For Sound, Closet, Bathroom, Entry Hall, Bonus Room, Bedroom, Vaulted Ceiling(s)
- Lead Paint:
- Unknown
- Laundry Features:
- Washer Hookup, Second Floor, Flooring - Stone/ceramic Tile
- Grade School:
- Winnbrook***
- High School:
- Belmont High
- Middle School:
- Chenery
- Market Time:
- 131
- Parking Spaces:
- 8
- Tax Year:
- 2025
- Status:
- Active
- Price Per Sqft:
- $369
- Zoning:
- SA
- Orig Price:
- $2,778,800
- Fireplaces:
- 3
- Waterfront:
- No
- MlsStatus:
- Active
- City:
- Belmont
- State:
- MA
- County:
- Middlesex
- Postal Code:
- 02478
- Longitude:
- W72° 48' 34.2''
- Latitude:
- N42° 24' 46.2''
Residential
53 Birch Hill Rd, Belmont, Massachusetts
- Property Type :
- Residential
- Listing Type :
- For Sale
- Price :
- $2,249,000
- Bedrooms :
- 7
- Rooms :
- 14
- Total Bathrooms :
- 6
- Full Bathrooms :
- 6
- Square Footage :
- 6,100 Sqft
- Year Built :
- 1961
- Lot Area :
- 0.51 Acre
- Listing ID :
- 73485735
- Stephen E. Robb
- View website
- 617-212-0251
-
srobb@robbenterprises.com

