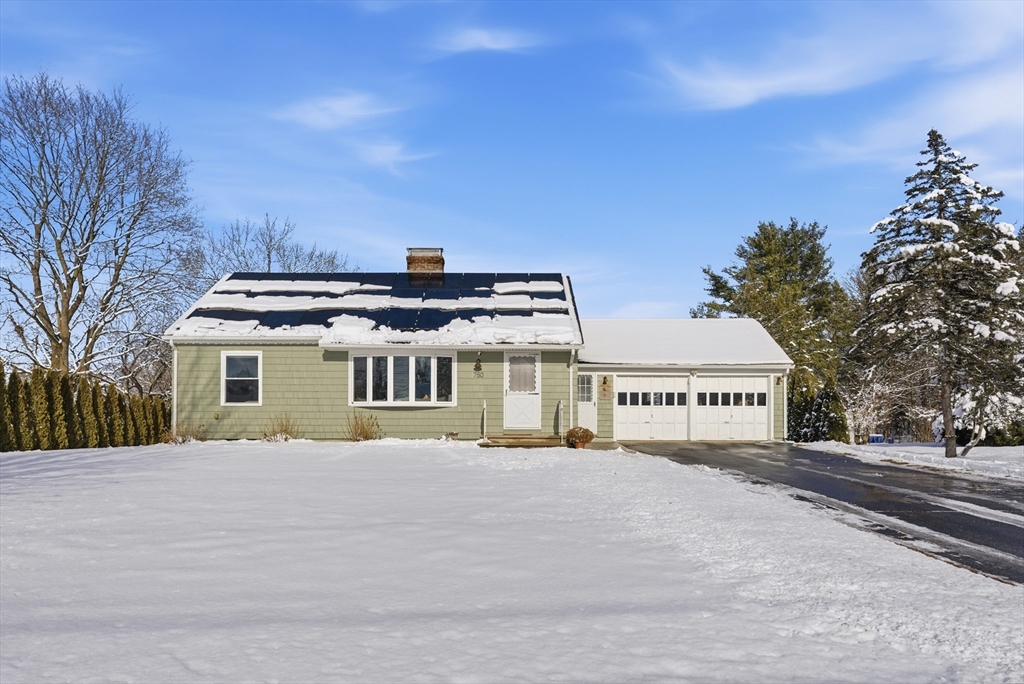


Your heart’s desire is this well maintained Ranch set on .47 of an acre located in a wonderful Fausey Neighborhood near Schools, Parks, Highways & Shops! Enter right into the house from the 2 Car Attached Garage. Full Frame Replacement Windows w/lifetime warranty, Newer Architectural Roof-2017, little to no electric bill w/fully owned Solar, new stamped concrete patio is ideal for outdoor entertaining. You’ll feel right at home in the expansive sun-filled living rm/dining rm combination w/wd flrs, relax by the handsome fireplace w/built ins opens to a charming dining area. You’ll find a cheerful kitchen w/lots of cabinets, large pantry cabinet w/entry to the walk-up attic for future potential. There are 2 spacious bedrms w/wood flrs & double closets along w/an updated bathrm w/a retro flair & new smart toilet. The comfy sunrm w/slider to the tremendous backyard has a handy storage shed. A real bonus is the terrific partially finished basement w/2nd fireplace & laminate flr. This is it!
- Heating System:
- Forced Air, Oil
- Cooling System:
- Central Air
- Basement:
- Full, Partially Finished, Interior Entry, Concrete
- Fireplace:
- Family Room, Living Room
- Parking:
- Attached, Garage Door Opener, Off Street, Paved, Paved Drive
- Appliances:
- Disposal, Range, Refrigerator, Electric Water Heater, Water Heater
- Construction:
- Frame
- Exterior Unit Features:
- Patio, Fenced Yard, Rain Gutters, Storage
- Flooring:
- Tile, Wood, Vinyl, Laminate, Wood Laminate, Hardwood, Concrete, Flooring - Hardwood
- Sewer:
- Public Sewer
- Style:
- Ranch
- Water:
- Public
- Disclosure:
- House will be conveyed as-is; buyers are encouraged to do all due diligence prior to submitting an offer. Buyers should verify all provided information independently. Buyers should confirm all planned uses and occupancies for the third floor studio and carriage house with the city., Professionally managed.Tenant responsible for all utilities: gas, electricity, water
- Electric Feature:
- Circuit Breakers
- Garage Parking:
- 2
- Interior Features:
- Sun Room, Slider, Living/dining Rm Combo
- Lead Paint:
- Unknown
- Laundry Features:
- Washer Hookup, Electric Dryer Hookup, In Basement
- Road Type:
- Paved
- Market Time:
- 21
- Parking Spaces:
- 5
- Tax Year:
- 2026
- Status:
- Closed
- Price Per Sqft:
- $327
- Zoning:
- RA-1
- Orig Price:
- $369,900
- Fireplaces:
- 2
- Waterfront:
- No
- MlsStatus:
- Sold
- City:
- West Springfield
- State:
- MA
- County:
- Hampden
- Postal Code:
- 01089
- Longitude:
- W73° 20' 57.8''
- Latitude:
- N42° 7' 25.1''
Residential
750 Amostown Road, West Springfield, Massachusetts
- Property Type :
- Residential
- Listing Type :
- For Sale
- Price :
- $369,900
- Bedrooms :
- 2
- Rooms :
- 5
- Total Bathrooms :
- 1
- Full Bathrooms :
- 1
- Square Footage :
- 1,130 Sqft
- Year Built :
- 1952
- Lot Area :
- 0.47 Acre
- Listing ID :
- 73474024
- Stephen E. Robb
- View website
- 617-212-0251
-
srobb@robbenterprises.com

