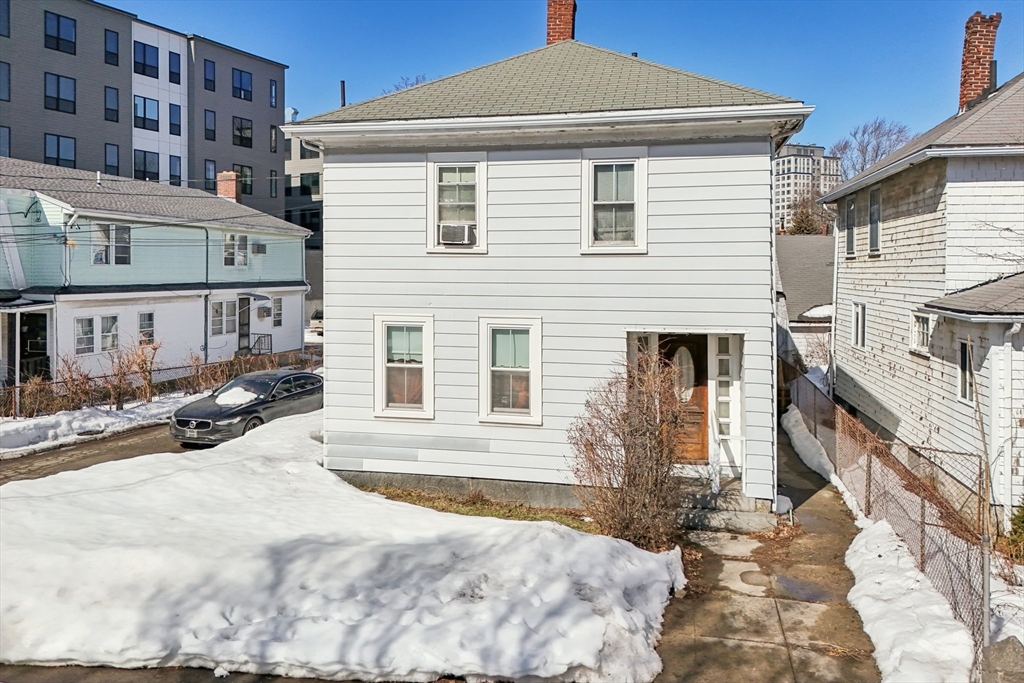


RE-DEVELOPMENT OPPORTUNITY: Unlock significant equity in this promising two-family residence, perfectly positioned on a generous 9,000+ sq. ft. lot in the heart of Quincy Center. Spanning 2,000+ sq. ft. of living space, this property is offered “as-is,” providing a rare opportunity for a high-yield renovation, condo conversion, or a strategic addition to your portfolio. With an additional 1,000+ sq. ft. detached building at the rear that is gutted and ready for your vision, this large secondary structure offers incredible potential.The location is a “Walker’s Paradise” just minutes from the Quincy Center MBTA, local dining, and the booming downtown corridor. Whether you are looking for a high-yield renovation, condo conversion, or a dual-income asset, the massive footprint and premium location support a high-end transformation. The seller is seeking a swift, clean transition. Multi-family opportunities of this caliber are increasingly rare. Bring your contractor and your vision!
- Heating System:
- Natural Gas
- Cooling System:
- Window Unit(s)
- Basement:
- Full, Bulkhead, Walk-out Access, Unfinished, Concrete
- Parking:
- Tandem, Off Street, Paved, Paved Drive
- Appliances:
- Refrigerator, Washer, Dryer, Freezer, Oven
- Construction:
- Frame
- Exterior Unit Features:
- Rain Gutters, Other
- Flooring:
- Tile, Wood, Hardwood
- Sewer:
- Public Sewer
- Water:
- Public
- Disclosure:
- 030 sq ft reflects a prior second-floor expansion and is transposed from the previous MLS listing; public records may not reflect post-renovation measurements. Buyer and buyer's agent to verify., Agent is related to the builder. Pictures are of similar units., House empty and delivered vacant. House sold "as is/where is". Seller and Sellers Agent deem information accurate but not guaranteed. Buyer and Buyers Agent to conduct all due diligence. All building materials in garage left as gift from seller to buyer.
- Electric Feature:
- Circuit Breakers, 100 Amp Service
- Garage Parking:
- Yes
- Interior Features:
- Kitchen, Dining Room, Ceiling Fan(s), Family Room, Bathroom With Shower Stall, Office/den, Living Room, Mudroom
- Lead Paint:
- Unknown
- Laundry Features:
- Washer Hookup
- Area:
- Quincy Center
- Grade School:
- Clifford Marshall Elementary
- High School:
- Quincy High School
- Middle School:
- South West Middle School
- Market Time:
- 67
- Parking Spaces:
- 7
- Tax Year:
- 2026
- Status:
- Active
- Price Per Sqft:
- $389
- Zoning:
- RESC
- No Units:
- 2
- Orig Price:
- $950,000
- LEASE:
- No
- Waterfront:
- No
- MlsStatus:
- Active
- City:
- Quincy
- State:
- MA
- County:
- Norfolk
- Postal Code:
- 02169
- Longitude:
- W71° 0' 4.9''
- Latitude:
- N42° 14' 47.1''
Residential Income
44 Elm Street, Quincy, Massachusetts
- Property Type :
- Residential Income
- Listing Type :
- For Sale
- Price :
- $825,000
- Bedrooms :
- 4
- Rooms :
- 12
- Total Bathrooms :
- 2.5
- Full Bathrooms :
- 2
- Half Bathrooms :
- 1
- Square Footage :
- 2,120 Sqft
- Year Built :
- 1932
- Lot Area :
- 0.21 Acre
- Listing ID :
- 73485235
- Stephen E. Robb
- View website
- 617-212-0251
-
srobb@robbenterprises.com

