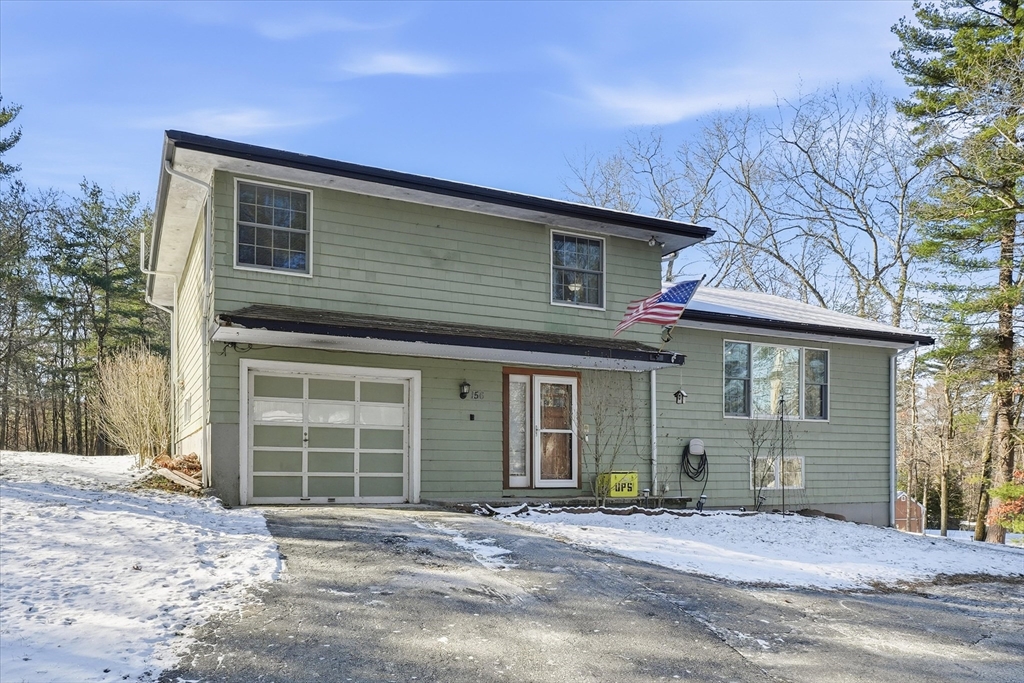


New to Market & possibly the Best way for you to start off the New Year. 3 bdrm Multi Level Home w/ approx.1885+- square feet of living area w/ double driveway & 1 car, attached garage. Will have a brand new 3 bedroom septic installed on almost a 1 acre lot. New 3-zone Lochinvar gas, fhw boiler w/ cast iron baseboard heat. You will appreciate the many recent upgrades done by the proud owners. Delightful, open concept newer kitchen with maple cabinets with crown moldings. Granite counters, breakfast Island, Italian, Verona 5 burner gas convection oven and separate 10×13 dining nook. Brand new custom-designed tile bathroom with laundry on the main level, spacious, oversized walk in shower. A peaceful 15×20, 3 season sun porch overlooking wonderful back yard with fire pit. Large, sunny 13×25 dining room. Gleaming hardwood floors. Generous sized, 13×17 main bedroom. Open Houses Sat (1/10/26) & Sunday (1/11/26) 1:00-2:30 PM. Occupied but easy to show. Can be seen prior to open houses.
- Heating System:
- Baseboard, Natural Gas, Fireplace
- Cooling System:
- No
- Basement:
- Full, Walk-out Access, Interior Entry, Unfinished, Concrete
- Parking:
- Attached, Off Street, Paved, Paved Drive
- Appliances:
- Range, Dishwasher, Refrigerator, Washer, Dryer, Range Hood, Gas Water Heater, Tankless Water Heater
- Construction:
- Frame
- Exterior Unit Features:
- Porch - Screened, Rain Gutters
- Flooring:
- Tile, Wood, Vinyl, Hardwood, Flooring - Hardwood, Flooring - Vinyl
- Sewer:
- Private Sewer, Other
- Style:
- Split Entry
- Water:
- Public
- Disclosure:
- Seller is list agent, Outdoor green space is individually PRIVATE (exclusive use) to each unit. Garage is wired for future electric car option. July delivery expected. Numbering on photo of development sign - 137 A & B are units 137 and 139. Boston Brook is a small flowing body of water & is considered a stream/brook., See Floor Plans in photos; all information collected is deemed to be correct but from many sources. Public record is incorrect. Buyers/Buyer Agents due diligence., Tenant pays all utilities., There are move in fees. Must reserve elevator. NO SMOKING. Multiple year lease might be available
- Electric Feature:
- Circuit Breakers, 100 Amp Service
- Garage Parking:
- Yes
- Interior Features:
- Sun Room, Closet, Foyer, Ceiling Fan(s), Center Hall, Beamed Ceilings
- Lead Paint:
- Unknown
- Laundry Features:
- Gas Dryer Hookup, Washer Hookup
- Road Type:
- Paved
- Grade School:
- E Ethel Little School
- High School:
- North Reading High School
- Middle School:
- North Reading Middle
- Market Time:
- 21
- Parking Spaces:
- 7
- Tax Year:
- 2025
- Status:
- Closed
- Price Per Sqft:
- $432
- Zoning:
- RA
- Orig Price:
- $789,000
- Fireplaces:
- 2
- Waterfront:
- No
- MlsStatus:
- Sold
- City:
- North Reading
- State:
- MA
- County:
- Middlesex
- Postal Code:
- 01864
- Longitude:
- W72° 53' 59.3''
- Latitude:
- N42° 35' 12.5''
Residential
156 Central St, North Reading, Massachusetts
- Property Type :
- Residential
- Listing Type :
- For Sale
- Price :
- $789,000
- Bedrooms :
- 3
- Rooms :
- 6
- Total Bathrooms :
- 2
- Full Bathrooms :
- 2
- Square Footage :
- 1,885 Sqft
- Year Built :
- 1968
- Lot Area :
- 0.92 Acre
- Listing ID :
- 73465553
- Stephen E. Robb
- View website
- 617-212-0251
-
srobb@robbenterprises.com

