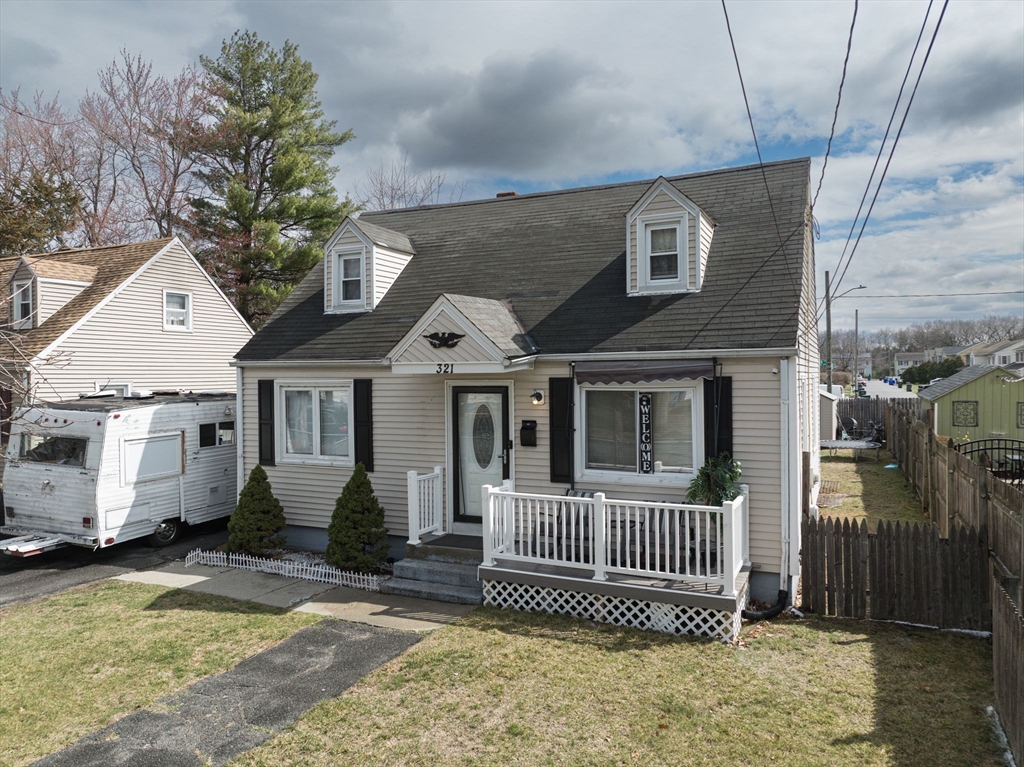


What do you get when you combine the classic style and character of a Cape Cod style home with modern updates? You get this tastefully decorated, well-appointed home that is clean, cozy, and in move-in ready condition! Enjoy the ease of living in a well-maintained home, perfectly suited for both everyday living and entertaining. The 1st floor layout is traditional with the living room, dining room and kitchen with granite countertops set up in a circular flow / open floor plan concept that is tailor made for gatherings. The 1st floor also features a full bathroom along with a bedroom that has French doors opening up to an outdoor deck. The 2nd floor offers 2 additional bedrooms, and a bathroom equipped with a soaking tub to relax in after a long day of work. The fully finished basement offers yet ANOTHER full bathroom along with an additional 600 square feet of living space that can be used in any fashion the new homeowner deems necessary. New roof makes this home move in ready!
- Heating System:
- Forced Air, Oil
- Cooling System:
- No
- Basement:
- Full
- Parking:
- Off Street, Paved, Paved Drive
- Appliances:
- Range, Refrigerator, Electric Water Heater
- Construction:
- Frame
- Exterior Unit Features:
- Deck, Fenced Yard, Deck - Wood, Deck - Composite, Storage
- Flooring:
- Laminate, Hardwood
- Sewer:
- Public Sewer
- Style:
- Cape
- Water:
- Public
- Disclosure:
- Property is currently under Chapter 61. Property consists of two parcels: Map 07 Lot 2 & Map 06 Lot 66, One bedroom photo and one living room photo have been virtually staged. Garage fits 2 small cars or 1 car plus storage space. Title V will be done on 8/5., Buyer/Buyer's agent to verify any and all information and not rely solely on information on MLS. All room sizes and square footage are approximate. 1st floor Primary Suite has no closet
- Electric Feature:
- 100 Amp Service
- Garage Parking
- Interior Features:
- Wet Bar, Bonus Room, Lighting - Overhead
- Lead Paint:
- Unknown
- Laundry Features:
- Electric Dryer Hookup, In Basement
- Road Type:
- Paved
- Area:
- Pine Pt Bstn Rd
- Grade School:
- Brunton
- High School:
- Choice
- Middle School:
- Duggan
- Market Time:
- 82
- Parking Spaces:
- 2
- Tax Year:
- 2024
- Status:
- Closed
- Price Per Sqft:
- $233
- Zoning:
- R1
- Orig Price:
- $294,900
- Waterfront:
- No
- MlsStatus:
- Sold
- City:
- Springfield
- State:
- MA
- County:
- Hampden
- Postal Code:
- 01109
- Longitude:
- W73° 28' 28.9''
- Latitude:
- N42° 7' 18.5''
Residential
321 Rosewell Street, Springfield, Massachusetts
- Property Type :
- Residential
- Listing Type :
- For Sale
- Price :
- $294,900
- Bedrooms :
- 3
- Rooms :
- 6
- Total Bathrooms :
- 3
- Full Bathrooms :
- 3
- Square Footage :
- 1,288 Sqft
- Year Built :
- 1947
- Lot Area :
- 0.12 Acre
- Listing ID :
- 73444938
- Stephen E. Robb
- View website
- 617-212-0251
-
srobb@robbenterprises.com

