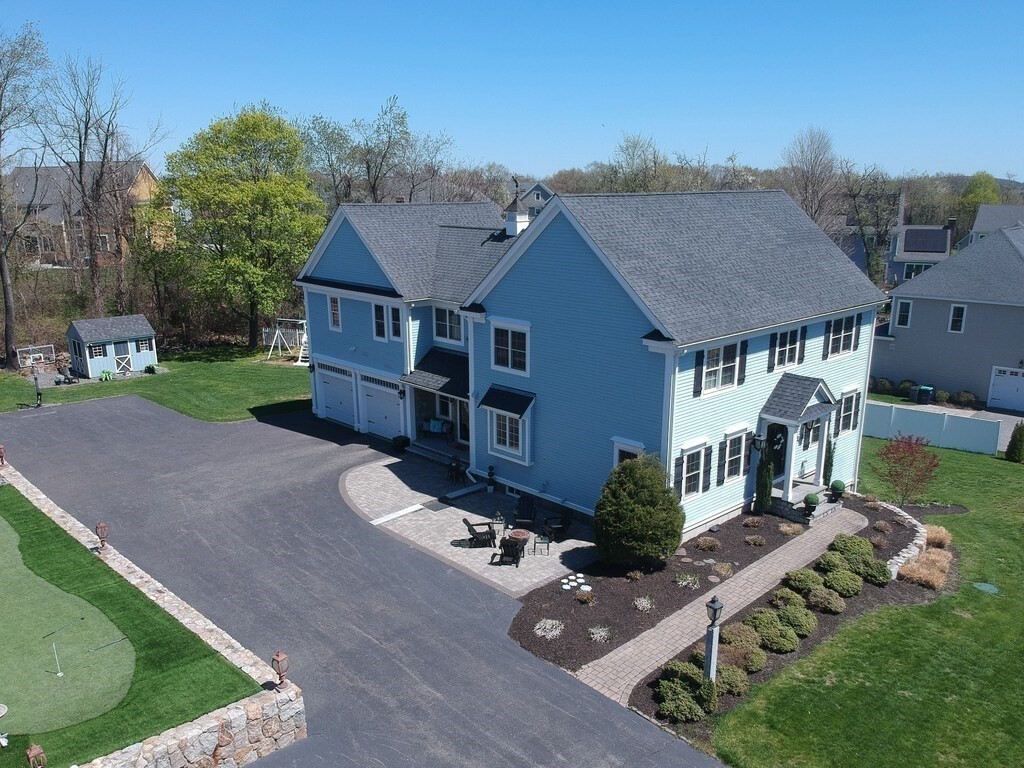


YOU CAN BE HOME FOR THE HOLIDAYS! PERFECTLY PLACED ONE HOUSE AWAY FROM DISTINGUISHED FARM VIEW ESTATES NEIGHBORHOOD! Seller spared absolutely no expense when crafting this masterpiece! You’ll be welcomed by covered stone patio leading to meticulously custom-built home boasting a spectacular, open floor plan! Stunning upgrades include crown molding, 9 ft ceilings on main level & pristine hardwoods throughout, high-end ceramic tile flooring, custom blinds & window treatments! Gorgeous Chef’s kitchen w/top-of-the-line granite, gas cooking, intricate backsplash, vent hood, double oven, dovetail soft-close cabinets & drawers galore. Warm & inviting living room with dramatic, stone-surround gas fireplace! Gracious staircase to 2nd flr w/5 BRs/3 full baths. Luxurious master suite w/double walk-in closets, sitting nook, bathroom showcasing marble tiled shower w/frameless glass door & jacuzzi soaking tub! Step outside to oversized Trex deck & stone patios on either side of the home!
- Heating System:
- Forced Air, Natural Gas
- Cooling System:
- Central Air
- Basement:
- Full, Partially Finished, Walk-out Access, Interior Entry
- Fireplace:
- Living Room
- Security:
- Security System
- Parking:
- Attached, Garage Door Opener, Storage, Garage Faces Side, Off Street, Paved, Paved Drive, Oversized, Driveway
- Appliances:
- Disposal, Range, Dishwasher, Microwave, Refrigerator, Washer, Dryer, Range Hood, Plumbed For Ice Maker, Gas Water Heater, Oven, Water Heater
- Construction:
- Frame
- Exterior Unit Features:
- Screens, Professional Landscaping, Patio, Porch, Fenced Yard, Decorative Lighting, Deck - Vinyl, Stone Wall, Rain Gutters, Storage, Garden, Outdoor Gas Grill Hookup
- Flooring:
- Tile, Hardwood, Flooring - Hardwood, Flooring - Stone/ceramic Tile
- Sewer:
- Private Sewer
- Style:
- Colonial
- Water:
- Public
- Disclosure:
- Public Records states 3.58 acres. House lot has been subdivided w/ other property seller owns. Actual acreage is 1.5. Seller hasn't lived in home for many years. Fire in attic decades ago. Buyer/buyer's agent to do due diligence., THE OWNER HAS MADE NUMEROUS UPDATES TO HER UNIT. This extensive list has been uploaded with the other pertinent documents. Pets are allowed, See Rules and Regs. Basement is electric heat. Soap dispenser in the kitchen does not work. Room Dimensions are approximate., HOA 135 a month- Water, master ins
- Electric Feature:
- Circuit Breakers, Generator Connection, 200+ Amp Service
- Garage Parking:
- 2
- Interior Features:
- Lighting - Sconce, Crown Molding, Recessed Lighting, Wired For Sound, Bathroom - Full, Countertops - Stone/granite/solid, Closet, Bathroom, Foyer, Study, Mud Room, Wainscoting, Bathroom - Half, Lighting - Overhead, Attic Access, Center Hall, Bathroom - With Tub & Shower, Pedestal Sink, Window Seat, Decorative Molding
- Lead Paint:
- No
- Laundry Features:
- Washer Hookup, Second Floor, Flooring - Stone/ceramic Tile, Electric Dryer Hookup, Closet/cabinets - Custom Built, Lighting - Overhead, Sink
- Road Type:
- Paved
- Grade School:
- Floral
- High School:
- Shs / St John's
- Middle School:
- Sherwood / Oak
- Market Time:
- 45
- Parking Spaces:
- 12
- Tax Year:
- 2025
- Status:
- Closed
- Price Per Sqft:
- $313
- Zoning:
- RUB
- Orig Price:
- $1,249,900
- Fireplaces:
- 1
- Waterfront:
- No
- MlsStatus:
- Sold
- City:
- Shrewsbury
- State:
- MA
- County:
- Worcester
- Postal Code:
- 01545
- Longitude:
- W72° 19' 13.5''
- Latitude:
- N42° 15' 47''
Residential
165 Green Street, Shrewsbury, Massachusetts
- Property Type :
- Residential
- Listing Type :
- For Sale
- Price :
- $1,199,900
- Bedrooms :
- 5
- Rooms :
- 12
- Total Bathrooms :
- 4
- Full Bathrooms :
- 3
- Half Bathrooms :
- 2
- Square Footage :
- 3,836 Sqft
- Year Built :
- 2013
- Lot Area :
- 0.59 Acre
- Listing ID :
- 73443557
- Stephen E. Robb
- View website
- 617-212-0251
-
srobb@robbenterprises.com

