Residential
3,836 Sqft

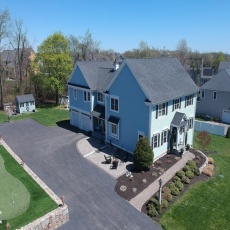


Basic Details
Property Type:
Residential
Listing Type:
For Sale
Price:
$1,199,900
Bedrooms:
5
Rooms:
12
Total Bathrooms:
4
Half Bathrooms:
2
Square Footage:
3,836 Sqft
Year Built:
2013
Lot Area:
0.59 Acre
Listing ID:
73443557
Features

Heating System
Forced Air, Natural Gas,
Cooling System
Central Air,
Basement
Full, Partially Finished, Walk-out Access, Interior Entry,
Fireplace
Living Room,
Security
Security System,
Parking
Attached, Garage Door Opener, Storage, Garage Faces Side, Off Street, Paved, Paved Drive, Oversized, Driveway,
Appliances
Disposal, Range, Dishwasher, Microwave, Refrigerator, Washer, Dryer, Range Hood, Plumbed For Ice Maker, Gas Water Heater, Oven, Water Heater,
Construction
Frame,
Exterior Unit Features
Screens, Professional Landscaping, Patio, Porch, Fenced Yard, Decorative Lighting, Deck - Vinyl, Stone Wall, Rain Gutters, Storage, Garden, Outdoor Gas Grill Hookup,
Flooring
Tile, Hardwood, Flooring - Hardwood, Flooring - Stone/ceramic Tile,
Sewer
Private Sewer,
Style
Colonial,
Water
Public,
Disclosure
Public Records states 3.58 acres. House lot has been subdivided w/ other property seller owns. Actual acreage is 1.5. Seller hasn't lived in home for many years. Fire in attic decades ago. Buyer/buyer's agent to do due diligence., THE OWNER HAS MADE NUMEROUS UPDATES TO HER UNIT. This extensive list has been uploaded with the other pertinent documents. Pets are allowed, See Rules and Regs. Basement is electric heat. Soap dispenser in the kitchen does not work. Room Dimensions are approximate., HOA 135 a month- Water, master ins,
Electric Feature
Circuit Breakers, Generator Connection, 200+ Amp Service,
Garage Parking
2,
Interior Features
Lighting - Sconce, Crown Molding, Recessed Lighting, Wired For Sound, Bathroom - Full, Countertops - Stone/granite/solid, Closet, Bathroom, Foyer, Study, Mud Room, Wainscoting, Bathroom - Half, Lighting - Overhead, Attic Access, Center Hall, Bathroom - With Tub & Shower, Pedestal Sink, Window Seat, Decorative Molding,
Lead Paint
No,
Laundry Features
Washer Hookup, Second Floor, Flooring - Stone/ceramic Tile, Electric Dryer Hookup, Closet/cabinets - Custom Built, Lighting - Overhead, Sink,
Road Type
Paved,
Additional Information
Grade School:
Floral
High School:
Shs / St John's
Middle School:
Sherwood / Oak
Market Time:
45
Parking Spaces:
12
Tax Year:
2025
Status:
Closed
Price Per Sqft:
$313
Zoning:
RUB
Orig Price:
$1,249,900
Fireplaces:
1
Address Map
Country:
US
State:
MA
County:
Worcester
City:
Shrewsbury
Postal Code:
01545
Longitude:
W72° 19' 13.5''
Latitude:
N42° 15' 47''
Agent Info
| No Image |
Stephen E. Robb
|


