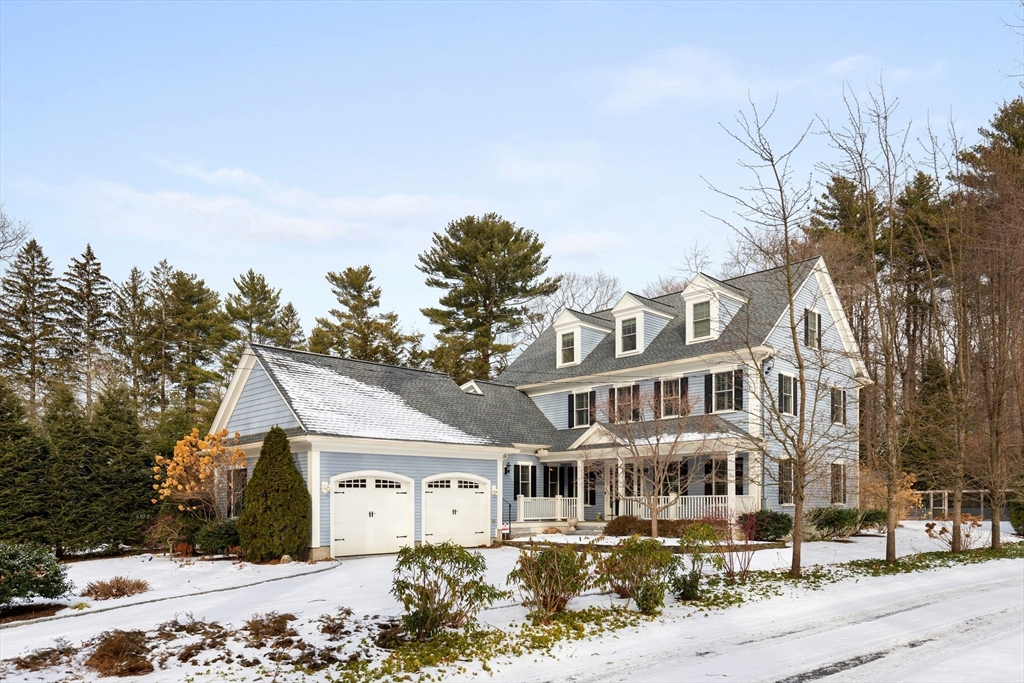


Curb appeal is just the beginning of this exceptional residence, where timeless elegance meets modern sophistication. A gracious foyer welcomes you into an expansive chef’s kitchen with rich cherry cabinetry, granite counters, premium appliances and inviting dining area. The open design flows effortlessly into the fireplaced family room, framed by French doors that open to a deck and exquisitely landscaped grounds. The formal dining room, with tray ceiling and picture windows, offers a refined setting for memorable entertaining. An office, 1/2 bath and convenient mudroom with radiant heated floors complete the main level. Upstairs, the luxurious primary suite offers a walk-in closet and spa-inspired bath. This level is complemented by three additional bedrooms and two full baths. The lower level amazes with a state-of-the-art theater, fitness room, bath and wet bar, while the third floor offers two versatile living spaces. This meticulously maintained home is perfect for any buyer!
- Heating System:
- Forced Air, Oil
- Cooling System:
- Central Air
- Basement:
- Full, Finished, Bulkhead
- Fireplace:
- Family Room, Master Bedroom
- Security:
- Security System
- Parking:
- Attached, Garage Faces Side
- Appliances:
- Water Heater
- Construction:
- Frame
- Exterior Unit Features:
- Professional Landscaping, Deck, Patio, Porch, Sprinkler System, Storage
- Flooring:
- Tile, Hardwood, Flooring - Hardwood, Flooring - Wall To Wall Carpet
- Sewer:
- Public Sewer
- Style:
- Colonial, Contemporary
- Water:
- Public
- Disclosure:
- an undeveloped paper road. Photos are from fall 2025. Inground pool removed in 2020. Currently on well water for drinking water and irrigation, but town water hookups also present. Seller needs 9/16 simultaneous closing., Lots to be divided off larger parcels, subject to planning & concom approval & town release of ROFR from 61A. Buyer responsible for engineering, perks & permitting for what they want. Street numbers are given just to help locate the land., Sellers would like end of September closing if possible! Pellet Stove Negotiable! Seller offering 1-Year Home Warranty! Ask for details!, Seller will not entertain minor repair requests or monetary compensation for such. Some photos have been digitally staged. sqft incl. guesthouse, Original electrical wiring noticeable in basement ceiling. 1st floor bay window near driveway could potentially be removed similar to home 2 houses to the south to improve driveway., Subject to seller removing from 61A & paying any backtaxes and town release of ROFR. Buyer responsible for engineering
- Electric Feature:
- Circuit Breakers
- Garage Parking:
- 2
- Interior Features:
- Walk-up Attic, Central Vacuum, Wet Bar, Recessed Lighting, Exercise Room, Media Room, Game Room, Bathroom - Full, Bathroom - Tiled With Shower Stall, Countertops - Stone/granite/solid, Bathroom, Sitting Room, Play Room, Ceiling Fan(s)
- Lead Paint:
- No
- Laundry Features:
- Second Floor
- Market Time:
- 16
- Parking Spaces:
- 7
- Tax Year:
- 2026
- Status:
- Closed
- Price Per Sqft:
- $445
- Zoning:
- RS
- Orig Price:
- $2,769,000
- Fireplaces:
- 2
- Waterfront:
- No
- MlsStatus:
- Sold
- City:
- Lexington
- State:
- MA
- County:
- Middlesex
- Postal Code:
- 02421
- Longitude:
- W72° 44' 41.6''
- Latitude:
- N42° 26' 2.7''
Residential
127 Shade St, Lexington, Massachusetts
- Property Type :
- Residential
- Listing Type :
- For Sale
- Price :
- $2,769,000
- Bedrooms :
- 5
- Rooms :
- 11
- Total Bathrooms :
- 4.5
- Full Bathrooms :
- 4
- Half Bathrooms :
- 1
- Square Footage :
- 6,200 Sqft
- Year Built :
- 2006
- Lot Area :
- 0.69 Acre
- Listing ID :
- 73468276
- Stephen E. Robb
- View website
- 617-212-0251
-
srobb@robbenterprises.com

