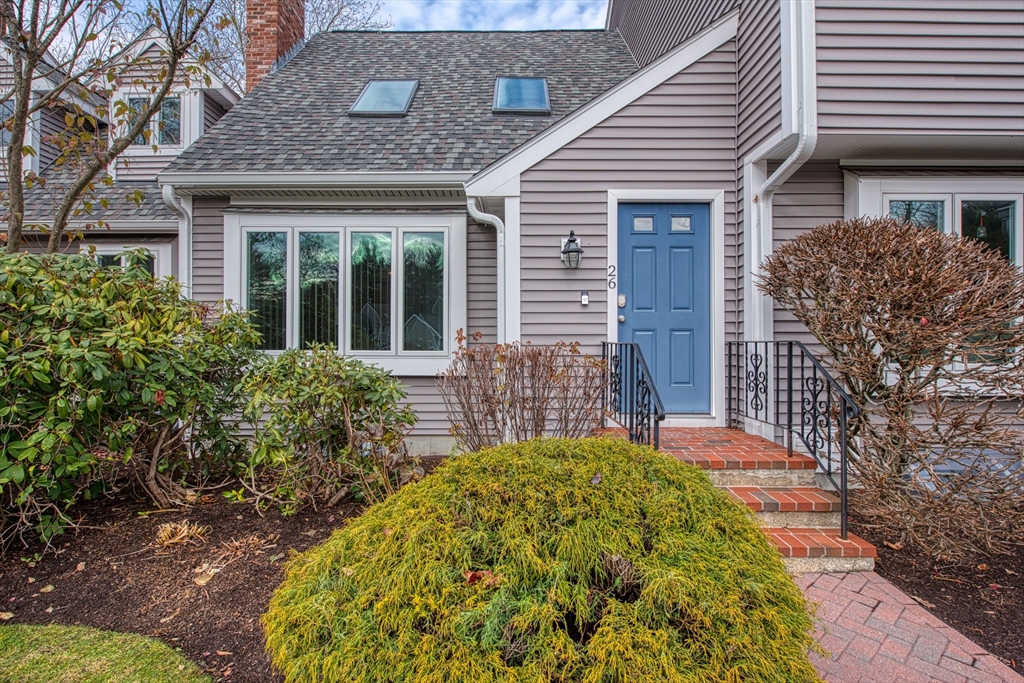


Great value for a single family home alternative. THREE LEVEL TOWNHOUSE features an inviting EAT IN KITCHEN with dining area, S/S Appliances and solarium perfect for YOUR PLANTS AND morning coffee. Entertain in the spacious DINING RM with access to the newer TREK Style DECK. The Living Room offers a charming WOOD FIREPLACE, CEILNG FAN, NEWER FLOORING and lots of room for family game night. ENTIRE UNIT NEWLY painted. A Half Bath with granite countertops completes this level. Heading upstairs on NEW LUSH CARPET you will discover a PRIMARY BEDROOM SUITE. The adjoining SPA INSPIRED BATHROOM has a JETTED tub, and separate shower. The Primary suite has a ROOM SIZE WALK-IN closet, LINENCLOSET and SPACE for an office. Attic access in upper level. The L.L. is a WALK OUT w/ FULL BATH, three closets, and plenty of room for a BEDROOM/GUEST set-up. HUGE LAUNDRY RM on this level. BRAND NEW EXTERIOR VINYL SIDING, ROOF, WINDOWS, DECK and more. VA APPROVED, PET FRIENDLY. DESIREABLE EASTON LOCATION.
- Heating System:
- Forced Air, Natural Gas
- Cooling System:
- Central Air
- Basement:
- Yes
- Pet Policy:
- Yes W/ Restrictions
- Fireplace:
- Living Room
- Parking:
- Guest, Assigned
- Amenities:
- Tennis Court(s)
- Appliances:
- Range, Dishwasher, Refrigerator, Washer, Dryer
- Exterior Unit Features:
- Professional Landscaping, Deck - Composite, Garden, Tennis Court(s)
- Flooring:
- Tile, Hardwood, Carpet, Flooring - Hardwood
- Sewer:
- Private Sewer
- Water:
- Public
- Disclosure:
- See Rules and Regs. Basement is electric heat. Soap dispenser in the kitchen does not work. Room Dimensions are approximate., HOA 135 a month- Water, master ins
- Garage Parking
- Interior Features:
- Walk-up Attic, Internet Available - Unknown, Sun Room, Open Floorplan
- Lead Paint:
- Unknown
- Laundry Features:
- In Unit, Flooring - Stone/ceramic Tile, In Basement
- High School:
- Oliver Ames Hs
- Market Time:
- 61
- Parking Spaces:
- 2
- Tax Year:
- 2025
- Status:
- Closed
- Price Per Sqft:
- $169
- Zoning:
- 0
- No Units:
- 60
- Unit Building:
- 26
- Orig Price:
- $389,900
- Fireplaces:
- 1
- Waterfront:
- No
- MlsStatus:
- Sold
- City:
- Easton
- State:
- MA
- County:
- Bristol
- Postal Code:
- 02375
- Longitude:
- W72° 56' 14.7''
- Latitude:
- N42° 0' 57.6''
Residential
26 Indian Cove Way, Easton, Massachusetts
- Property Type :
- Residential
- Listing Type :
- For Sale
- Price :
- $389,900
- Bedrooms :
- 2
- Rooms :
- 5
- Total Bathrooms :
- 2.5
- Full Bathrooms :
- 2
- Half Bathrooms :
- 1
- Square Footage :
- 2,274 Sqft
- Year Built :
- 1987
- Listing ID :
- 73459293
- Stephen E. Robb
- View website
- 617-212-0251
-
srobb@robbenterprises.com

