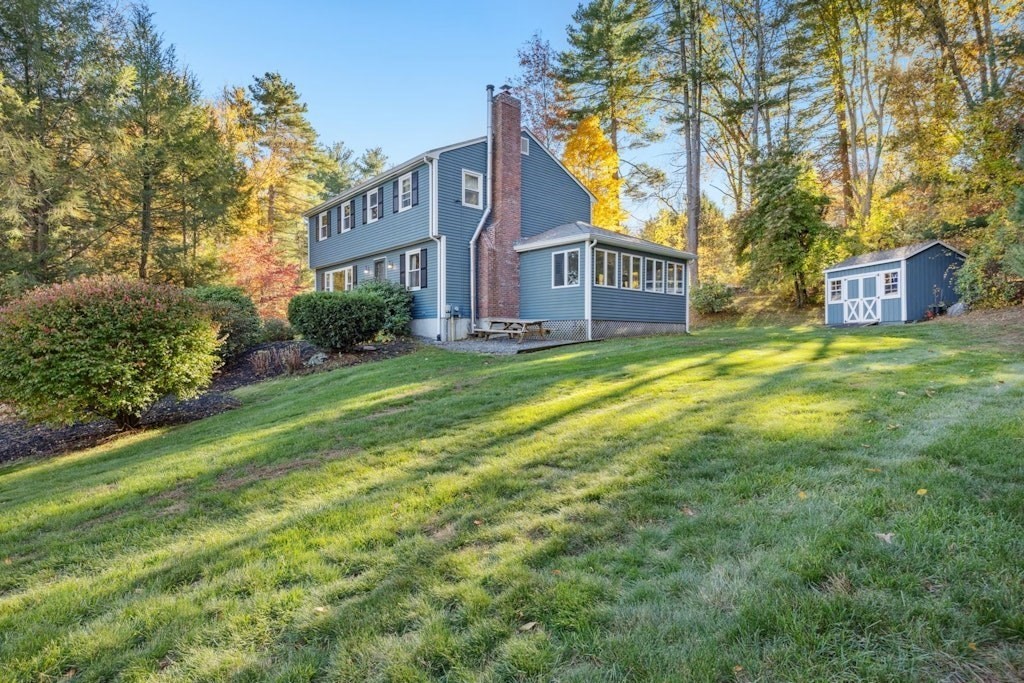


Back on Market due to Buyer Financing – Beautiful 4-bedroom, 3.5-bath Colonial nestled in a quiet neighborhood setting. The first floor features hardwood floors and spacious living and dining rooms, along with a brand-new kitchen showcasing custom cabinetry, a stylish tile backsplash, granite countertops, and stainless-steel appliances. The inviting family room with fireplace is perfect for everyday living and entertaining. A convenient half bath with laundry & a bright four-season room filled with natural light provide flexible space for a home office or reading nook. Upstairs offers four bedrooms & two updated full baths, including a primary suite with two closets and a private, modern bathroom. The finished lower level adds valuable living space with a bonus room & full bath—ideal for guests, hobbies, or a playroom. Enjoy outdoor living on the large patio, surrounded by a landscaped yard & storage shed. Numerous updates throughout make this home. Convenient to major highways.
- Heating System:
- Oil, Electric, Baseboard
- Cooling System:
- Window Unit(s)
- Basement:
- Partial, Partially Finished, Garage Access, Sump Pump, Interior Entry
- Parking:
- Attached, Under, Garage Door Opener, Off Street, Paved, Paved Drive
- Appliances:
- Range, Microwave, Electric Water Heater, Energy Star Qualified Refrigerator, Energy Star Qualified Dishwasher, Energy Star Qualified Dryer, Energy Star Qualified Washer, Water Heater
- Construction:
- Frame
- Exterior Unit Features:
- Professional Landscaping, Patio, Rain Gutters, Storage, Garden
- Flooring:
- Tile, Wood, Hardwood, Flooring - Stone/ceramic Tile, Flooring - Wood
- Sewer:
- Private Sewer
- Style:
- Colonial
- Water:
- Public
- Disclosure:
- Listing agent is owner of property., No buyer letters per MAR. Buyer(S) and agent to do due diligence. Deck may need work. Master Deed says no pets. However, no pet restrictions now.
- Electric Feature:
- Circuit Breakers
- Garage Parking:
- 2
- Interior Features:
- Internet Available - Broadband, Recessed Lighting, Home Office, Closet, Bathroom, Bonus Room, Bathroom - Half
- Lead Paint:
- Unknown
- Laundry Features:
- Washer Hookup, First Floor, Flooring - Stone/ceramic Tile, Electric Dryer Hookup
- Road Type:
- Paved
- Grade School:
- Zeh Elementary
- High School:
- Algonquin
- Middle School:
- Melican
- Market Time:
- 67
- Parking Spaces:
- 6
- Tax Year:
- 2025
- Status:
- Closed
- Price Per Sqft:
- $332
- Zoning:
- Res
- Orig Price:
- $799,000
- Fireplaces:
- 1
- Waterfront:
- No
- MlsStatus:
- Sold
- City:
- Northborough
- State:
- MA
- County:
- Worcester
- Postal Code:
- 01532
- Longitude:
- W72° 21' 46.8''
- Latitude:
- N42° 20' 59.9''
Residential
405 Whitney Street, Northborough, Massachusetts
- Property Type :
- Residential
- Listing Type :
- For Sale
- Price :
- $775,000
- Bedrooms :
- 4
- Rooms :
- 10
- Total Bathrooms :
- 3.5
- Full Bathrooms :
- 3
- Half Bathrooms :
- 1
- Square Footage :
- 2,306 Sqft
- Year Built :
- 1971
- Lot Area :
- 0.95 Acre
- Listing ID :
- 73447917
- Stephen E. Robb
- View website
- 617-212-0251
-
srobb@robbenterprises.com

