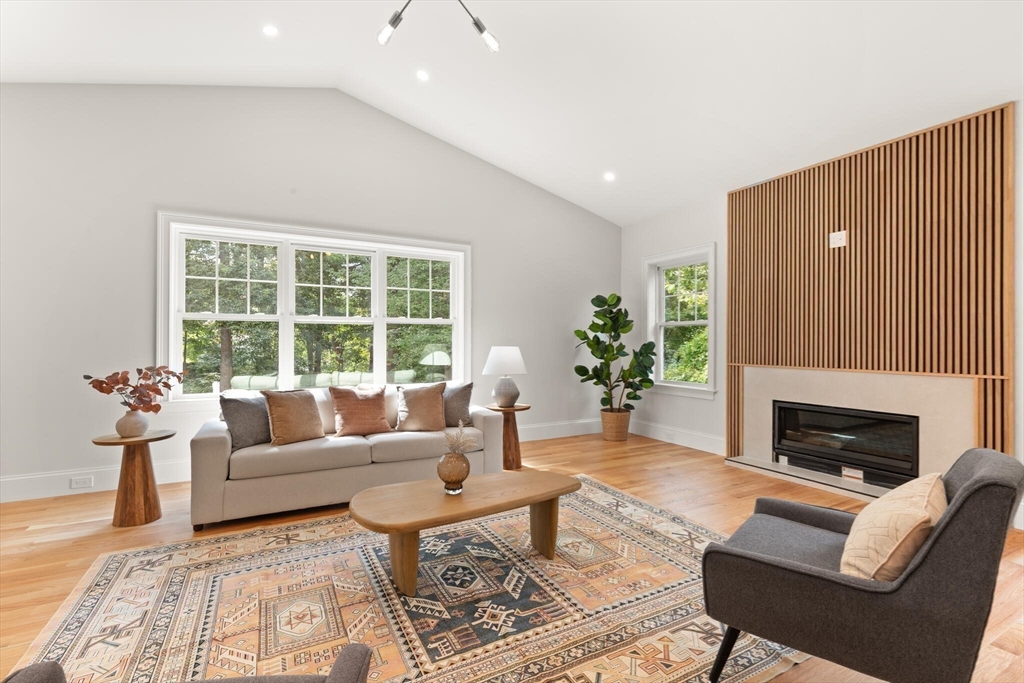


Elegant home with modern luxuries in sought-after Fox Hill neighborhood! Step inside as sunlight pours through Harvey windows, filling each space w/warmth. From the elegant foyer, the home unfolds—a chef’s kitchen gleams w/Thermador appliances, pantry & quartz counters, ready for midnight snacks & grand gatherings. A vaulted ceiling family room soars above a wall of windows that frame the trees outside. Picture evenings by the gas fireplace, where nature is your backdrop & quiet moments feel like retreat. The 1st floor suite offers privacy & ease. Upstairs the primary suite is a sanctuary of its own, complete with a spa-like bath. A junior suite, two more bedrms, & laundry rm are all thoughtfully designed for daily life. Downstairs, generous bonus rooms w/full bath & lux vinyl flooring sets the stage for movie nights, sleepovers, or the hobby you’ve always wanted to explore. Ample storage plus double closets become personal boutiques. Seller Concession Considered.
- Heating System:
- Central
- Cooling System:
- Central Air
- Basement:
- Full, Partially Finished
- Fireplace:
- Family Room, Master Bedroom
- Parking:
- Attached, Garage Door Opener, Off Street, Paved Drive
- Appliances:
- Disposal, Range, Dishwasher, Microwave, Refrigerator, Range Hood, Oven
- Construction:
- Frame
- Exterior Unit Features:
- Professional Landscaping, Patio, Porch, Other
- Flooring:
- Tile, Hardwood, Flooring - Stone/ceramic Tile
- Sewer:
- Public Sewer
- Style:
- Colonial
- Water:
- Public
- Disclosure:
- Buyer/Buyer's agent to perform all due diligence including measurements. Photos are architectural renderings and are for illustrative purposes only. Final design
- Garage Parking:
- 2
- Interior Features:
- Closet/cabinets - Custom Built, Recessed Lighting, Den, Game Room, Bathroom - Full, Bathroom - Tiled With Shower Stall, Bathroom, Mud Room, Bathroom - Half, Pantry
- Lead Paint:
- No
- Laundry Features:
- Flooring - Hardwood, Washer Hookup, Second Floor, Electric Dryer Hookup, Recessed Lighting, Sink
- High School:
- Bhs
- Middle School:
- Marshallsimonds
- Market Time:
- 93
- Parking Spaces:
- 4
- Tax Year:
- 2025
- Status:
- Closed
- Price Per Sqft:
- $321
- Zoning:
- RO
- Orig Price:
- $2,095,000
- Fireplaces:
- 2
- Waterfront:
- No
- MlsStatus:
- Sold
- City:
- Burlington
- State:
- MA
- County:
- Middlesex
- Postal Code:
- 01803
- Longitude:
- W72° 48' 37.5''
- Latitude:
- N42° 30' 58.5''
Residential
38 Freeport Drive, Burlington, Massachusetts
- Property Type :
- Residential
- Listing Type :
- For Sale
- Price :
- $1,899,000
- Bedrooms :
- 5
- Rooms :
- 18
- Total Bathrooms :
- 5.5
- Full Bathrooms :
- 5
- Half Bathrooms :
- 1
- Square Footage :
- 5,723 Sqft
- Year Built :
- 2025
- Lot Area :
- 0.47 Acre
- Listing ID :
- 73431224
- Stephen E. Robb
- View website
- 617-212-0251
-
srobb@robbenterprises.com

