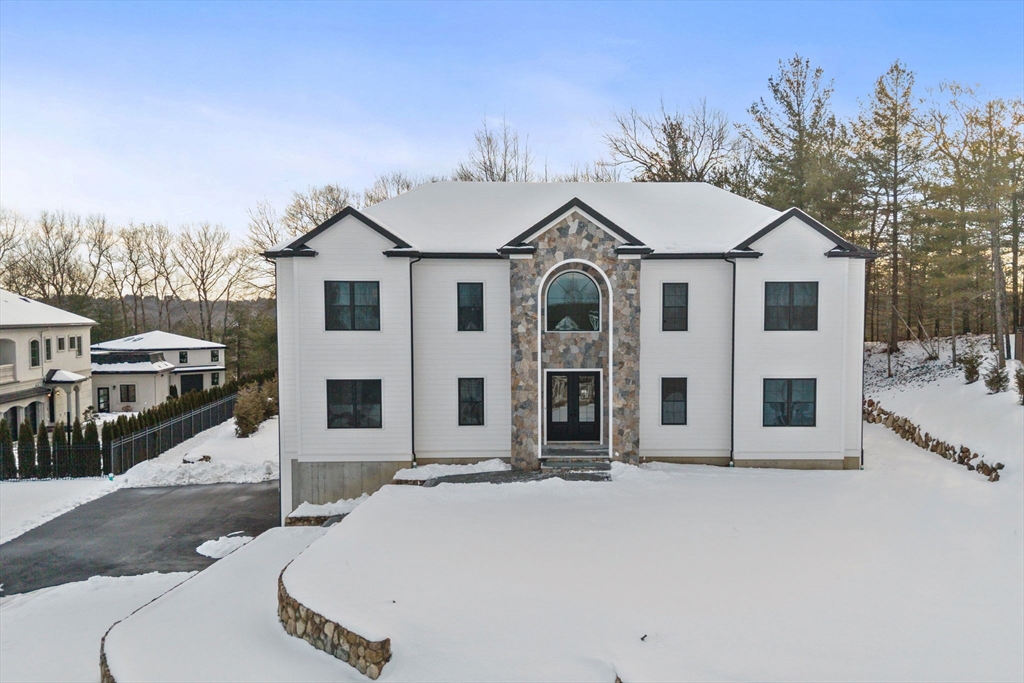


Welcome to 12 Couture Way in the prestigious Northeast River Estates. This beautiful 4-bedroom, 4.5-bath home offers luxury living with thoughtful design throughout. A grand entryway welcomes you into sun-filled spaces highlighted by wide-plank white oak flooring. The dining room features a custom dry bar with a wine fridge, perfect for entertaining. The chef’s kitchen boasts a 9+ foot oversized island, premium appliances, and a walk-out door to the rear patio for seamless indoor-outdoor living. The great room displays soaring ceilings over 20 feet high and a dramatic fireplace ideal for gatherings. Upstairs offers generously sized bedrooms, a laundry room with sink, and a luxurious primary suite complete with a walk-in closet and spa-like bath featuring a soaking tub, walk-in shower, and abundant natural light. The finished basement provides flexible bonus space, while the walk-up attic offers even more storage or potential additional living space. Grass/landscaping digitally enhanced
- Heating System:
- Forced Air, Propane
- Cooling System:
- Central Air
- Basement:
- Partially Finished, Garage Access, Interior Entry
- Fireplace:
- Family Room
- Parking:
- Under, Storage, Garage Faces Side, Off Street, Paved, Paved Drive
- Appliances:
- Range, Dishwasher, Microwave, Refrigerator, Freezer, Range Hood, Water Heater, Wine Refrigerator
- Construction:
- Frame
- Exterior Unit Features:
- Deck, Balcony, Sprinkler System, Stone Wall, Rain Gutters
- Flooring:
- Tile, Engineered Hardwood, Flooring - Stone/ceramic Tile, Flooring - Engineered Hardwood
- Sewer:
- Private Sewer
- Style:
- Colonial
- Water:
- Public
- Disclosure:
- Some pictures have been digitally enhanced/staged., 3 Bedroom Septic Certificate of Compliance Issued-New D BOX 2026; Sunroom and kitchen have brand new hardwood flooring. Brand NEW kitchen (Building permit for new kitchen issued/closed by Building Inspector!); Fireplace was never used AS IS; Furnace is older; Roof is 2007), Buyers and buyers agents to perform due diligence. Some photos may be virtually enhanced. Pellet Stove and Electric Baseboard heat. Audio/video recording devices on premises
- Electric Feature:
- 200+ Amp Service
- Garage Parking:
- 3
- Interior Features:
- Walk-up Attic, Lighting - Sconce, Recessed Lighting, Bathroom - Full, Bathroom, Bonus Room, Office, Bathroom - Half
- Lead Paint:
- No
- Laundry Features:
- Washer Hookup, Second Floor, Electric Dryer Hookup
- Area:
- South Middleton
- Grade School:
- Fuller Meadow / Howe Manning
- High School:
- Masconomet
- Middle School:
- Masconomet
- Market Time:
- 180
- Parking Spaces:
- 9
- Tax Year:
- 2025
- Status:
- Active
- Price Per Sqft:
- $332
- Zoning:
- R1B
- Orig Price:
- $2,399,999
- Fireplaces:
- 1
- Waterfront:
- No
- MlsStatus:
- Extended
- City:
- Middleton
- State:
- MA
- County:
- Essex
- Postal Code:
- 01949
- Longitude:
- W72° 58' 40.2''
- Latitude:
- N42° 34' 24.6''
Residential
12 Couture Way, Middleton, Massachusetts
- Property Type :
- Residential
- Listing Type :
- For Sale
- Price :
- $2,295,000
- View :
- Scenic View(s)
- Bedrooms :
- 4
- Rooms :
- 16
- Total Bathrooms :
- 4.5
- Full Bathrooms :
- 4
- Half Bathrooms :
- 1
- Square Footage :
- 6,910 Sqft
- Year Built :
- 2025
- Lot Area :
- 1.15 Acre
- Listing ID :
- 73472423
- Stephen E. Robb
- View website
- 617-212-0251
-
srobb@robbenterprises.com

