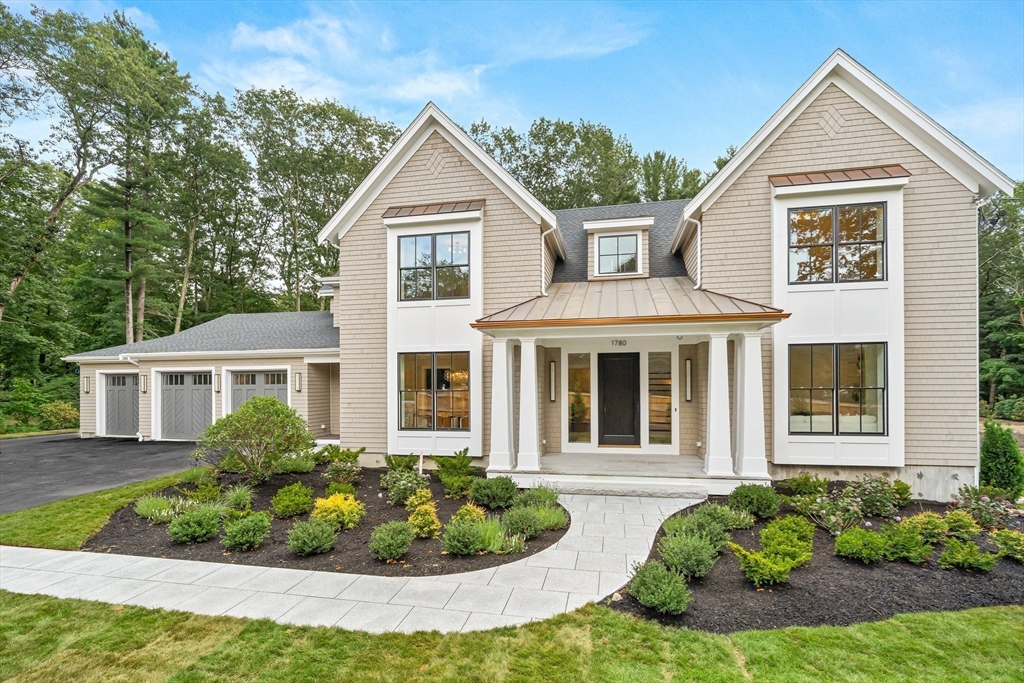


Experience modern luxury in this new construction residence, perfectly situated on an expansive, 1 acre level lot in a convenient Needham location. Thoughtfully designed with high ceilings, abundant natural light, GAS heating and cooking, and refined finishes, this 6 bedroom, 6.5 bath property combines comfortable elegance at every turn and includes a unique attached ADU, w/ private entry— perfect for multi-generational living, guests, or a private office. The chef’s kitchen with an oversized island, walk-in pantry and premium appliances, seamlessly flows into the spacious living and dining areas, ideal for entertaining. The second level offers a luxurious primary suite featuring a stunning bath and expansive custom closet, plus three additional ensuite bedrooms + laundry. The lower level offers an 2000+ SF that includes a media room w/ wet bar, game room, gym, bedroom and full bath + bonus space. This exceptional property combines thoughtful design, luxurious finishes, and unmatched
- Heating System:
- Forced Air, Propane, Radiant
- Cooling System:
- Central Air
- Basement:
- Full, Sump Pump, Radon Remediation System, Interior Entry
- Fireplace:
- Family Room
- Parking:
- Attached, Garage Door Opener, Heated Garage, Paved, Paved Drive, Insulated
- Appliances:
- Disposal, Range, Dishwasher, Microwave, Refrigerator, Freezer, Range Hood, Plumbed For Ice Maker, Water Heater, Wine Refrigerator, Stainless Steel Appliance(s), Tankless Water Heater, Gas Cooktop
- Construction:
- Frame
- Exterior Unit Features:
- Screens, Professional Landscaping, Patio, Decorative Lighting, Sprinkler System, Guest House, Stone Wall, Covered Patio/deck, Rain Gutters, Outdoor Gas Grill Hookup
- Flooring:
- Tile, Laminate, Wood Laminate, Particle Board, Flooring - Hardwood, Flooring - Stone/ceramic Tile
- Sewer:
- Public Sewer
- Style:
- Colonial
- Water:
- Public
- Disclosure:
- First showings at OH / Weekend. Area to left of garage is public. Check plot plan for more info, Seller will provide $2500 credit to buyer at closing to help offset cost of new carpeting / flooring. Some interior photos have been virtually staged. Monthly HOA fee is $345 to Great Island + $68 to Pinehills., Measurements are for marketing purposes only. Buyer/Buyer's agent to do due diligence and verify.
- Electric Feature:
- Circuit Breakers
- Garage Parking:
- 3
- Interior Features:
- Lighting - Sconce, Closet/cabinets - Custom Built, Wet Bar, Crown Molding, Recessed Lighting, Exercise Room, Media Room, Wired For Sound, Bathroom - Tiled With Shower Stall, Closet, Office, Slider, Bedroom, Walk-in Closet(s), Open Floorplan, Closet - Double, Mud Room, Lighting - Overhead, Kitchen Island, Bathroom - Double Vanity/sink, Countertops - Upgraded, Accessory Apt., Tray Ceiling(s)
- Lead Paint:
- No
- Laundry Features:
- Washer Hookup, First Floor, Flooring - Stone/ceramic Tile, Electric Dryer Hookup, Closet/cabinets - Custom Built, Recessed Lighting, Lighting - Overhead, Countertops - Upgraded, Window(s) - Bay/bow/box, Sink
- Grade School:
- Needham Public
- High School:
- Nhs
- Middle School:
- Hr/Pollard
- Market Time:
- 338
- Parking Spaces:
- 9
- Tax Year:
- 2025
- Status:
- Active
- Price Per Sqft:
- $508
- Zoning:
- SRA
- Orig Price:
- $4,495,000
- Fireplaces:
- 2
- Waterfront:
- No
- MlsStatus:
- Extended
- City:
- Needham
- State:
- MA
- County:
- Norfolk
- Postal Code:
- 02492
- Longitude:
- W72° 43' 54.2''
- Latitude:
- N42° 15' 54.8''
Residential
1780 Central Ave, Needham, Massachusetts
- Property Type :
- Residential
- Listing Type :
- For Sale
- Price :
- $3,995,000
- Bedrooms :
- 6
- Rooms :
- 17
- Total Bathrooms :
- 6.5
- Full Bathrooms :
- 6
- Half Bathrooms :
- 1
- Square Footage :
- 7,867 Sqft
- Year Built :
- 2025
- Lot Area :
- 1 Acre
- Listing ID :
- 73421284
- Stephen E. Robb
- View website
- 617-212-0251
-
srobb@robbenterprises.com

