Residential
7,867 Sqft

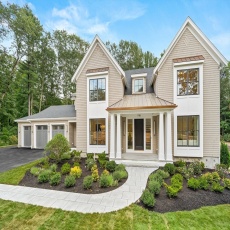


Basic Details
Property Type:
Residential
Listing Type:
For Sale
Price:
$3,995,000
Bedrooms:
6
Rooms:
17
Total Bathrooms:
6.5
Half Bathrooms:
1
Square Footage:
7,867 Sqft
Year Built:
2025
Lot Area:
1 Acre
Listing ID:
73421284
Features

Heating System
Forced Air, Propane, Radiant,
Cooling System
Central Air,
Basement
Full, Sump Pump, Radon Remediation System, Interior Entry,
Fireplace
Family Room,
Parking
Attached, Garage Door Opener, Heated Garage, Paved, Paved Drive, Insulated,
Appliances
Disposal, Range, Dishwasher, Microwave, Refrigerator, Freezer, Range Hood, Plumbed For Ice Maker, Water Heater, Wine Refrigerator, Stainless Steel Appliance(s), Tankless Water Heater, Gas Cooktop,
Construction
Frame,
Exterior Unit Features
Screens, Professional Landscaping, Patio, Decorative Lighting, Sprinkler System, Guest House, Stone Wall, Covered Patio/deck, Rain Gutters, Outdoor Gas Grill Hookup,
Flooring
Tile, Laminate, Wood Laminate, Particle Board, Flooring - Hardwood, Flooring - Stone/ceramic Tile,
Sewer
Public Sewer,
Style
Colonial,
Water
Public,
Disclosure
First showings at OH / Weekend. Area to left of garage is public. Check plot plan for more info, Seller will provide $2500 credit to buyer at closing to help offset cost of new carpeting / flooring. Some interior photos have been virtually staged. Monthly HOA fee is $345 to Great Island + $68 to Pinehills., Measurements are for marketing purposes only. Buyer/Buyer's agent to do due diligence and verify.,
Electric Feature
Circuit Breakers,
Garage Parking
3,
Interior Features
Lighting - Sconce, Closet/cabinets - Custom Built, Wet Bar, Crown Molding, Recessed Lighting, Exercise Room, Media Room, Wired For Sound, Bathroom - Tiled With Shower Stall, Closet, Office, Slider, Bedroom, Walk-in Closet(s), Open Floorplan, Closet - Double, Mud Room, Lighting - Overhead, Kitchen Island, Bathroom - Double Vanity/sink, Countertops - Upgraded, Accessory Apt., Tray Ceiling(s),
Lead Paint
No,
Laundry Features
Washer Hookup, First Floor, Flooring - Stone/ceramic Tile, Electric Dryer Hookup, Closet/cabinets - Custom Built, Recessed Lighting, Lighting - Overhead, Countertops - Upgraded, Window(s) - Bay/bow/box, Sink,
Additional Information
Grade School:
Needham Public
High School:
Nhs
Middle School:
Hr/Pollard
Market Time:
338
Parking Spaces:
9
Tax Year:
2025
Status:
Active
Price Per Sqft:
$508
Zoning:
SRA
Orig Price:
$4,495,000
Fireplaces:
2
Address Map
Country:
US
State:
MA
County:
Norfolk
City:
Needham
Postal Code:
02492
Longitude:
W72° 43' 54.2''
Latitude:
N42° 15' 54.8''
Agent Info
| No Image |
Stephen E. Robb
|


