Residential
1,134 Sqft

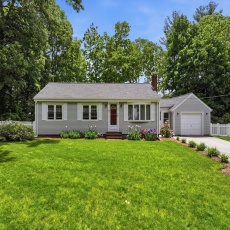


Basic Details
Property Type:
Residential
Listing Type:
For Sale
Price:
$600,000
Bedrooms:
3
Rooms:
7
Total Bathrooms:
1
Square Footage:
1,134 Sqft
Year Built:
1952
Lot Area:
0.51 Acre
Listing ID:
73537747
Features

Swimming Pool
Above Ground,
Heating System
Oil, Baseboard,
Cooling System
Window Unit(s),
Basement
Full, Bulkhead, Interior Entry, Unfinished,
Fireplace
Living Room,
Parking
Attached, Storage, Garage Faces Side, Off Street, Paved, Paved Drive,
Appliances
Range, Microwave, Range Hood, Plumbed For Ice Maker, Energy Star Qualified Refrigerator, Energy Star Qualified Dishwasher, Water Heater,
Construction
Frame,
Exterior Unit Features
Deck, Fenced Yard, Pool - Above Ground, Rain Gutters, Storage, Garden, Outdoor Gas Grill Hookup,
Flooring
Tile, Vinyl, Hardwood, Pine, Flooring - Hardwood, Flooring - Vinyl,
Sewer
Private Sewer,
Style
Ranch,
Water
Public,
Disclosure
the Seller has made two quarter payments of $1045 toward the special assessment. There are only 2 payments left., TO BE BUILT. Leased propane tank. Taxes TBD. Appliance allowance. Some images may contain upgrades notincluded in base price. *Delivery possible in 8-12 weeks from mortgage commitment. Photos are digitally staged., See attached, Sold AS-IS. Third-party owned Sunnova Power Purchase Agreement (PPA) solar system present. Buyer and buyer's agent to verify current system status, production, payment amount, transferability, purchase/prepayment options, utility interconnection, and all solar terms. In-ground pool requires repair., TO BE BUILT. Leased propane tank. Taxes TBD. Appliance allowance. Some images may contain upgrades not included in base price. *Delivery possible in 8-12 weeks from mortgage commitment. Photos are digitally staged. Garage will be on left hand side., NOTED ABOVE: Building Description & Unit Description to be completed/not available at this time.,
Electric Feature
Circuit Breakers, 200+ Amp Service,
Garage Parking
Yes,
Interior Features
Sun Room, Closet, Entry Hall, Foyer, Open Floorplan, Play Room, Ceiling Fan(s), Dining Area,
Lead Paint
Unknown,
Laundry Features
Washer Hookup, Electric Dryer Hookup, In Basement,
Road Type
Paved,
Additional Information
Grade School:
Elm
High School:
Walpole
Market Time:
5
Parking Spaces:
7
Tax Year:
2026
Status:
Closed
Price Per Sqft:
$595
Zoning:
R
Orig Price:
$600,000
Fireplaces:
1
Address Map
Country:
US
State:
MA
County:
Norfolk
City:
Walpole
Postal Code:
02081
Longitude:
W72° 44' 8.7''
Latitude:
N42° 7' 59.2''
Agent Info
| No Image |
Stephen E. Robb
|


