Residential
5,263 Sqft

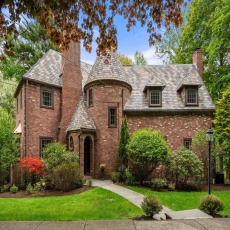


Basic Details
Property Type:
Residential
Listing Type:
For Sale
Price:
$2,595,000
View:
Scenic View(s)
Bedrooms:
5
Rooms:
12
Total Bathrooms:
4
Half Bathrooms:
2
Square Footage:
5,263 Sqft
Year Built:
1928
Lot Area:
0.56 Acre
Listing ID:
73518477
Features

Heating System
Electric Baseboard, Wood Stove, Baseboard, Natural Gas, Fireplace, Hot Water,
Cooling System
Central Air,
Basement
Full, Finished, Walk-out Access,
Fireplace
Master Bedroom, Living Room,
Security
Security System,
Parking
Attached, Garage Door Opener, Heated Garage, Off Street, Paved, Paved Drive, Insulated,
Appliances
Disposal, Range, Dishwasher, Refrigerator, Washer, Dryer, Range Hood, Plumbed For Ice Maker, Gas Water Heater, Water Heater,
Exterior Unit Features
Professional Landscaping, Sprinkler System, Deck - Wood, Rain Gutters, Garden,
Flooring
Tile, Hardwood, Carpet, Flooring - Hardwood, Flooring - Stone/ceramic Tile, Flooring - Vinyl,
Sewer
Public Sewer,
Style
Tudor,
Water
Public,
Disclosure
HOUSE TO BE BUILT ~ Fall Delivery*Pictures are from model home on Lot 3*GLA & Rm sizes approximate*Plans and specs subject to change*No buyer letters w/offers. Town records show address as Sandersdale Road. Correct address per deed is Lot 2 Saundersdale Rd.,
Electric Feature
Circuit Breakers, 200+ Amp Service,
Garage Parking
2,
Interior Features
Walk-up Attic, Internet Available - Broadband, Sauna/steam/hot Tub, Lighting - Sconce, Closet/cabinets - Custom Built, Bathroom - With Shower Stall, Recessed Lighting, Wired For Sound, Bathroom - Full, Closet, Bathroom, Office, Double Vanity, Study, Play Room, Lighting - Overhead, Bathroom - Tiled With Tub & Shower,
Lead Paint
Unknown,
Waterview Features
Pond, Private,
Laundry Features
Washer Hookup, First Floor, Electric Dryer Hookup,
Road Type
Paved,
Additional Information
Grade School:
Angier
High School:
Nshs
Middle School:
Brown
Market Time:
29
Parking Spaces:
4
Tax Year:
2026
Status:
Closed
Price Per Sqft:
$480
Zoning:
SR2
Orig Price:
$2,750,000
Fireplaces:
3
Address Map
Country:
US
State:
MA
County:
Middlesex
City:
Newton
Postal Code:
02468
Longitude:
W72° 45' 39.5''
Latitude:
N42° 19' 27.6''
Agent Info
| No Image |
Stephen E. Robb
|


