Residential
3,407 Sqft

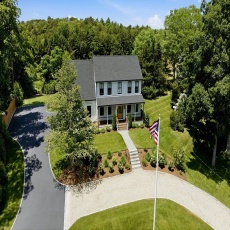


Basic Details
Property Type:
Residential
Listing Type:
For Sale
Price:
$1,695,000
Bedrooms:
4
Rooms:
10
Total Bathrooms:
3
Square Footage:
3,407 Sqft
Year Built:
2002
Lot Area:
1 Acre
Listing ID:
73550966
Features

Heating System
Central,
Cooling System
Central Air,
Basement
Partially Finished, Walk-out Access, Interior Entry, Concrete,
Security
Security System,
Parking
Deeded, Attached, Garage Door Opener, Storage, Off Street, Paved, Paved Drive, Oversized,
Appliances
Range, Dishwasher, Microwave, Refrigerator, Washer, Dryer, Gas Water Heater,
Construction
Frame,
Exterior Unit Features
Screens, Professional Landscaping, Patio, Porch, Fenced Yard, Decorative Lighting, Sprinkler System, Deck - Composite, Rain Gutters, Garden,
Flooring
Hardwood,
Sewer
Private Sewer,
Style
Colonial, Farmhouse,
Water
Public,
Disclosure
See Rear Right Side Right of Way in document section which allows 3 Hardwick Terrace Houses & 4 Dunboy St houses access to create driveways for additional parking., The 2 living room fireplaces are decorative, the 3rd fireplace in the primary is electric. Parking is currently leased,
Electric Feature
200+ Amp Service,
Garage Parking
2,
Interior Features
Finish - Sheetrock, Internet Available - Broadband,
Lead Paint
No,
Waterview Features
Pond, Walk To, Public,
Additional Information
Area:
Marstons Mills
Market Time:
4
Parking Spaces:
14
Tax Year:
2026
Status:
Active
Price Per Sqft:
$498
Zoning:
RF
Orig Price:
$1,695,000
Fireplaces:
1
Address Map
Country:
US
State:
MA
County:
Barnstable
City:
Barnstable
Postal Code:
02648
Longitude:
W71° 33' 37.8''
Latitude:
N41° 39' 55.1''
Agent Info
| No Image |
Stephen E. Robb
|


