Residential
6,930 Sqft

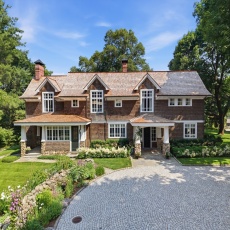


Basic Details
Property Type:
Residential
Listing Type:
For Sale
Price:
$7,250,000
View:
Scenic View(s)
Bedrooms:
5
Rooms:
15
Total Bathrooms:
4
Half Bathrooms:
2
Square Footage:
6,930 Sqft
Year Built:
1830
Lot Area:
3.85 Acre
Listing ID:
73548621
Features

Heating System
Central, Radiant, Natural Gas,
Cooling System
Central Air,
Basement
Full, Partially Finished, Interior Entry,
Fireplace
Family Room, Living Room, Kitchen,
Parking
Garage Door Opener, Heated Garage, Storage, Workshop In Garage, Garage Faces Side, Off Street, Paved, Detached, Paved Drive, Barn, Oversized, Insulated,
Appliances
Range, Dishwasher, Refrigerator, Range Hood, Gas Water Heater, Wine Refrigerator,
Construction
Frame,
Exterior Unit Features
Screens, Professional Landscaping, Patio, Porch, Decorative Lighting, Sprinkler System, Deck - Wood, Guest House, Stone Wall, Rain Gutters, Storage, Garden, Tennis Court(s),
Flooring
Tile, Wood, Hardwood, Stone / Slate, Flooring - Hardwood, Flooring - Wall To Wall Carpet, Flooring - Stone/ceramic Tile,
Sewer
Private Sewer,
Style
Farmhouse, Antique, Shingle,
Water
Public,
Disclosure
Seller will leave blinds, rods, and desk. New carpet on steps and in halls., All Appliances are included with sale. ALL IN (Walls in) Master Insurance is $1322 per year ($2644 annually divided 50/50 between the 2 Luxury Townhomes) - Insurance Policy in MLS attachments. RE Tax estimated - new conversion will be assessed next fiscal year 2027., Outdoor green space is individually PRIVATE (exclusive use) to each unit. Garage wired for future electric car option. July delivery expected. Numbering on photo of development sign - 137 A & B are units 137 and 139. Boston Brook is a small flowing body of water & is considered a stream/brook.,
Garage Parking
3,
Interior Features
Internet Available - Unknown, Lighting - Sconce, Closet/cabinets - Custom Built, Crown Molding, Home Office, Wired For Sound, Closet, Bathroom, Foyer, Walk-in Closet(s), Sitting Room, Mud Room, Wainscoting, Bathroom - Half, Lighting - Overhead, Pantry, Vaulted Ceiling(s), Lighting - Pendant, Beamed Ceilings, Wine Cellar,
Lead Paint
Unknown,
Laundry Features
Flooring - Hardwood, Washer Hookup, Second Floor, Electric Dryer Hookup, Closet/cabinets - Custom Built, Recessed Lighting, Crown Molding,
Road Type
Paved,
Additional Information
Grade School:
Alcott
High School:
Concord Carlisle Hs
Middle School:
Concord Middle School
Market Time:
4
Parking Spaces:
16
Tax Year:
2026
Status:
Active
Price Per Sqft:
$1,046
Zoning:
AA
Orig Price:
$7,250,000
Fireplaces:
3
Address Map
Country:
US
State:
MA
County:
Middlesex
City:
Concord
Postal Code:
01742
Longitude:
W72° 39' 22.5''
Latitude:
N42° 28' 49.6''
Agent Info
| No Image |
Stephen E. Robb
|


