Residential
4,337 Sqft

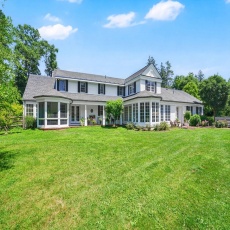


Basic Details
Property Type:
Residential
Listing Type:
For Sale
Price:
$1,200,000
Bedrooms:
4
Rooms:
12
Total Bathrooms:
2.5
Half Bathrooms:
1
Square Footage:
4,337 Sqft
Year Built:
1949
Lot Area:
11.94 Acre
Listing ID:
73544240
Features

Heating System
Oil, Electric, Baseboard, Fireplace,
Cooling System
Central Air, Whole House Fan,
Basement
Full, Partially Finished, Bulkhead, Interior Entry, Concrete,
Fireplace
Living Room,
Security
Security System,
Parking
Attached, Garage Door Opener, Storage, Workshop In Garage, Garage Faces Side, Detached, Paved Drive, Barn, Oversized, Carriage Shed,
Appliances
Range, Dishwasher, Microwave, Refrigerator, Washer, Dryer, Freezer, Range Hood, Plumbed For Ice Maker, Oven, Tankless Water Heater,
Construction
Frame,
Exterior Unit Features
Professional Landscaping, Patio, Porch, Fenced Yard, Hot Tub/spa, Horses Permitted, Sprinkler System, Porch - Enclosed, Porch - Screened, Barn/stable, Covered Patio/deck, Fruit Trees, Storage,
Flooring
Tile, Wood, Hardwood, Flooring - Hardwood, Flooring - Wall To Wall Carpet, Flooring - Stone/ceramic Tile,
Sewer
Private Sewer,
Style
Cape,
Water
Public,
Disclosure
This offering includes five multifamily assets located at 44 Estes St, 38 Estes St, 32 Chestnut St, 8-10 Fortesque Ter & 12-14 Fortesque Ter. Gross and net income represents proforma figures--ask listing agent for detailed financials.,
Electric Feature
Circuit Breakers, 200+ Amp Service,
Garage Parking
5,
Interior Features
Closet/cabinets - Custom Built, Recessed Lighting, Sun Room, Exercise Room, Closet, Entry Hall, Library, Open Floorplan, Mud Room, Ceiling Fan(s), Great Room, Dining Area, Beadboard, Beamed Ceilings, Window Seat, Decorative Molding,
Lead Paint
Unknown,
Laundry Features
Washer Hookup, First Floor, Flooring - Stone/ceramic Tile, Electric Dryer Hookup,
Road Type
Paved,
Additional Information
High School:
Minnechaug
Market Time:
4
Parking Spaces:
19
Tax Year:
2026
Status:
Active
Price Per Sqft:
$277
Zoning:
R34
Orig Price:
$1,200,000
Fireplaces:
3
Address Map
Country:
US
State:
MA
County:
Hampden
City:
Wilbraham
Postal Code:
01095
Longitude:
W73° 33' 15.1''
Latitude:
N42° 7' 16.1''
Agent Info
| No Image |
Stephen E. Robb
|


