Residential
2,213 Sqft

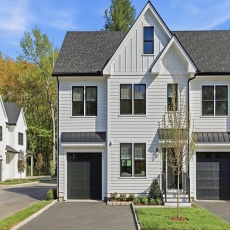

Basic Details
Property Type:
Residential
Listing Type:
For Sale
Price:
$1,300,000
Bedrooms:
4
Rooms:
6
Total Bathrooms:
3.5
Half Bathrooms:
1
Square Footage:
2,213 Sqft
Year Built:
2026
Listing ID:
73546339
Features

Heating System
Heat Pump, Central, Radiant,
Cooling System
Central Air, Heat Pump,
Basement
Yes,
Pet Policy
Yes W/ Restrictions,
Fireplace
Living Room,
Parking
Deeded, Exclusive Parking, Attached, Garage Door Opener, Heated Garage, Paved, Insulated,
Appliances
Disposal, Range, Dishwasher, Microwave, Refrigerator, Freezer, Range Hood, Plumbed For Ice Maker, Energy Star Qualified Refrigerator, Energy Star Qualified Dishwasher,
Construction
Frame,
Exterior Unit Features
Screens, Professional Landscaping, Patio, Fenced Yard, Decorative Lighting, Sprinkler System, Deck - Composite, Rain Gutters, Garden,
Flooring
Hardwood, Stone / Slate, Flooring - Hardwood,
Sewer
Public Sewer,
Water
Public,
Electric Feature
200+ Amp Service,
Garage Parking
Yes,
Interior Features
Finish - Sheetrock, Recessed Lighting, Closet, Bonus Room, Open Floorplan, Mud Room, Bathroom - Half,
Lead Paint
No,
Laundry Features
In Unit, Second Floor, Electric Dryer Hookup,
Additional Information
Grade School:
Davis/Lane
High School:
Bedford High School
Middle School:
John Glenn
Market Time:
4
Parking Spaces:
3
Tax Year:
2026
Status:
Active
Price Per Sqft:
$587
Zoning:
RS
No Units:
14
Unit Building:
201
Orig Price:
$1,300,000
Fireplaces:
1
Address Map
Country:
US
State:
MA
County:
Middlesex
City:
Bedford
Postal Code:
01730
Longitude:
W72° 43' 33''
Latitude:
N42° 29' 15.9''
Agent Info
| No Image |
Stephen E. Robb
|


