Residential
5,063 Sqft

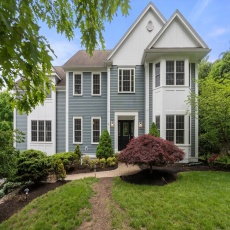


Basic Details
Property Type:
Residential
Listing Type:
For Sale
Price:
$2,495,000
Bedrooms:
5
Rooms:
11
Total Bathrooms:
4.5
Half Bathrooms:
1
Square Footage:
5,063 Sqft
Year Built:
2009
Lot Area:
0.35 Acre
Listing ID:
73524667
Features

Heating System
Forced Air, Natural Gas,
Cooling System
Central Air,
Basement
Full, Garage Access,
Fireplace
Family Room, Master Bedroom,
Parking
Attached, Under, Storage, Off Street, Paved,
Appliances
Disposal, Range, Dishwasher, Microwave, Refrigerator, Washer, Dryer, Freezer, Range Hood, Gas Water Heater, Oven, Wine Refrigerator,
Construction
Frame,
Exterior Unit Features
Professional Landscaping, Deck, Patio, Sprinkler System, Stone Wall,
Flooring
Wood, Stone / Slate, Carpet, Flooring - Wall To Wall Carpet, Flooring - Stone/ceramic Tile, Flooring - Wood,
Sewer
Public Sewer,
Style
Colonial,
Water
Public,
Electric Feature
Circuit Breakers, 200+ Amp Service,
Garage Parking
2,
Interior Features
Lighting - Sconce, Closet/cabinets - Custom Built, Crown Molding, Recessed Lighting, Bathroom - Full, Bathroom - Tiled With Shower Stall, Closet - Linen, Bathroom, Office, Cedar Closet(s), Play Room, Mud Room, Lighting - Overhead,
Lead Paint
No,
Laundry Features
Gas Dryer Hookup, Second Floor, Flooring - Stone/ceramic Tile, Closet/cabinets - Custom Built, Lighting - Overhead, Sink,
Road Type
Paved,
Additional Information
Area:
Wellesley Hills
Grade School:
Fiske
High School:
Wellesley Hs
Middle School:
Wellesley Middle
Market Time:
20
Parking Spaces:
6
Tax Year:
2025
Status:
Closed
Price Per Sqft:
$504
Zoning:
SR15
Orig Price:
$2,495,000
Fireplaces:
2
Address Map
Country:
US
State:
MA
County:
Norfolk
City:
Wellesley
Postal Code:
02481
Longitude:
W72° 45' 28.4''
Latitude:
N42° 18' 39.3''
Agent Info
| No Image |
Stephen E. Robb
|


