Residential
2,175 Sqft

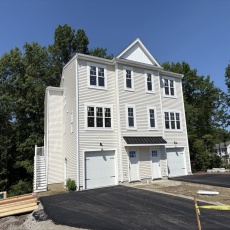

Basic Details
Property Type:
Residential
Listing Type:
For Sale
Price:
$615,000
Bedrooms:
3
Rooms:
6
Total Bathrooms:
2.5
Half Bathrooms:
1
Square Footage:
2,175 Sqft
Year Built:
2026
Lot Area:
0.18 Acre
Listing ID:
73545572
Features

Heating System
Heat Pump, Forced Air, Electric,
Cooling System
Central Air, Heat Pump,
Basement
Full, Garage Access, Interior Entry,
Parking
Under, Off Street, Paved Drive,
Appliances
Disposal, Range, Dishwasher, Microwave, Refrigerator, Electric Water Heater, Water Heater,
Construction
Frame,
Exterior Unit Features
Deck - Composite,
Flooring
Tile, Flooring - Stone/ceramic Tile, Flooring - Wood,
Sewer
Public Sewer,
Style
Colonial,
Water
Public,
Disclosure
1 HVAC unit... all newer. Brazilian cherry hardwoods just refinished.,
Electric Feature
Circuit Breakers,
Garage Parking
2,
Interior Features
Closet, Office, Foyer, Mud Room,
Lead Paint
No,
Laundry Features
Second Floor, Flooring - Stone/ceramic Tile, Electric Dryer Hookup,
Road Type
Paved,
Additional Information
Market Time:
4
Parking Spaces:
5
Tax Year:
2026
Status:
Active
Price Per Sqft:
$283
Zoning:
RL-7
Orig Price:
$615,000
Address Map
Country:
US
State:
MA
County:
Worcester
City:
Worcester
Postal Code:
01606
Longitude:
W72° 12' 12.4''
Latitude:
N42° 19' 55.5''
Agent Info
| No Image |
Stephen E. Robb
|


