Residential
3,427 Sqft

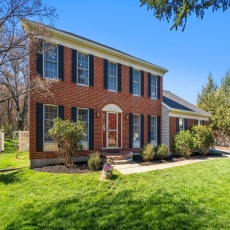


Basic Details
Property Type:
Residential
Listing Type:
For Sale
Price:
$997,000
Bedrooms:
4
Rooms:
11
Total Bathrooms:
2.5
Half Bathrooms:
1
Square Footage:
3,427 Sqft
Year Built:
1992
Lot Area:
1.06 Acre
Listing ID:
73510294
Features

Heating System
Forced Air, Natural Gas,
Cooling System
Central Air,
Basement
Full, Finished, Bulkhead,
Fireplace
Family Room,
Parking
Attached, Garage Door Opener, Off Street, Paved Drive,
Appliances
Disposal, Range, Dishwasher, Microwave, Refrigerator, Washer, Dryer, Electric Water Heater,
Construction
Frame,
Exterior Unit Features
Professional Landscaping, Patio, Fenced Yard, Deck - Composite, Rain Gutters, Balcony / Deck, Storage,
Flooring
Tile, Hardwood, Carpet, Flooring - Hardwood, Flooring - Stone/ceramic Tile, Flooring - Vinyl,
Sewer
Public Sewer,
Style
Colonial,
Water
Public,
Disclosure
Sold as is where is. Buyer & buyer agent to confirm all information provided & conduct their own due diligence, and has not been verified by the broker**, 3-Televisions to be included in sale that are in the Living room and in the 2 bedrooms. $1000 move in fee payable by the new unit owner as condition to the scheduling of the move-in. 50 Liberty Drive is a no-smoking building., Move in/out fee paid by tenant if applicable. Parking, heat and hot water are included in the rent. Some Photos are from previous listing., Listing agent has an interest in the property. Property shares a driveway with 48 Whiting Street, a three family also available for sale MLS #73553833 as a package.Seller will be recording a rite of way and parking arrangement as well as a maintenance agreement deed restriction for both properties., Buyers and buyers agents to perform due diligence. Some photos may be virtually enhanced. Unit rented through August 31, 2026. Tenant currently paying $3500 a month and are responsible for all utilities except water/sewer.,
Electric Feature
Circuit Breakers,
Garage Parking
2,
Interior Features
Internet Available - Broadband, Recessed Lighting, Sun Room, Other, Bonus Room, Office, Open Floorplan, Lighting - Overhead, Ceiling Fan(s), Vaulted Ceiling(s),
Lead Paint
Unknown,
Laundry Features
First Floor, Flooring - Stone/ceramic Tile, Laundry Closet,
Road Type
Paved,
Additional Information
Grade School:
Lincoln Elementary
High School:
Franklin High
Middle School:
Franklin Middle
Market Time:
5
Parking Spaces:
6
Tax Year:
2025
Status:
Closed
Price Per Sqft:
$322
Zoning:
Res
Orig Price:
$997,000
Fireplaces:
1
Address Map
Country:
US
State:
MA
County:
Norfolk
City:
Franklin
Postal Code:
02038
Longitude:
W72° 35' 0.2''
Latitude:
N42° 6' 4.6''
Agent Info
| No Image |
Stephen E. Robb
|


