Residential
1,536 Sqft

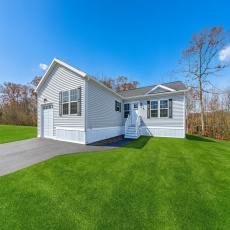


Basic Details
Property Type:
Residential
Listing Type:
For Sale
Price:
$469,900
Bedrooms:
2
Rooms:
6
Total Bathrooms:
2
Square Footage:
1,536 Sqft
Year Built:
2025
Lot Area:
0.18 Acre
Listing ID:
73402221
Features

Heating System
Central, Forced Air, Natural Gas,
Cooling System
Central Air,
Parking
Attached, Garage Door Opener, Storage, Off Street, Paved, Paved Drive, Driveway,
Appliances
Disposal, Range, Dishwasher, Microwave, Refrigerator, Range Hood, Plumbed For Ice Maker,
Construction
Modular,
Exterior Unit Features
Screens, Professional Landscaping, Decorative Lighting, Sprinkler System, Deck - Composite, Rain Gutters,
Flooring
Vinyl, Laminate, Carpet,
Sewer
Public Sewer,
Water
Public,
Disclosure
NOTED ABOVE: Building Description & Unit Description to be completed/not available at this time., Brand New Septic 2026. All measurements are approximate and should be independently verified, Property is currently under Chapter 61. Property consists of two parcels: Map 07 Lot 2 & Map 06 Lot 66, One bedroom photo and one living room photo have been virtually staged. Garage fits 2 small cars or 1 car plus storage space. Title V will be done on 8/5., Buyer/Buyer's agent to verify any and all information and not rely solely on information on MLS. All room sizes and square footage are approximate. 1st floor Primary Suite has no closet,
Electric Feature
Circuit Breakers, 220 Volts, 200+ Amp Service,
Garage Parking
Yes,
Interior Features
Internet Available - Unknown, Office,
Lead Paint
No,
Laundry Features
Washer Hookup, First Floor, Electric Dryer Hookup,
Road Type
Paved,
Additional Information
Market Time:
334
Parking Spaces:
3
Tax Year:
2025
Status:
Closed
Price Per Sqft:
$306
Zoning:
Orig Price:
$459,900
Address Map
Country:
US
State:
MA
County:
Bristol
City:
North Attleboro
Postal Code:
02760
Longitude:
W72° 39' 56.9''
Latitude:
N41° 58' 4.7''
Agent Info
| No Image |
Stephen E. Robb
|


