Residential
4,985 Sqft

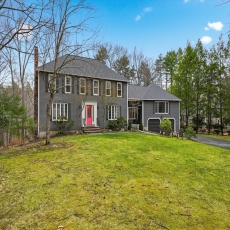


Basic Details
Property Type:
Residential
Listing Type:
For Sale
Price:
$1,360,000
View:
Scenic View(s)
Bedrooms:
5
Rooms:
11
Total Bathrooms:
4.5
Half Bathrooms:
1
Square Footage:
4,985 Sqft
Year Built:
1986
Lot Area:
0.71 Acre
Listing ID:
73498374
Features

Heating System
Oil, Baseboard, Fireplace,
Cooling System
Central Air,
Basement
Full, Partially Finished, Garage Access, Walk-out Access, Interior Entry,
Fireplace
Family Room, Living Room, Wood / Coal / Pellet Stove,
Parking
Attached, Under, Garage Door Opener, Storage, Off Street, Paved, Paved Drive,
Appliances
Disposal, Range, Dishwasher, Microwave, Refrigerator, Washer, Dryer, Freezer, Vacuum System, Indoor Grill, Range Hood, Electric Water Heater,
Construction
Frame,
Exterior Unit Features
Professional Landscaping, Deck, Sprinkler System, Rain Gutters, Garden,
Flooring
Tile, Hardwood, Stone / Slate, Marble, Flooring - Hardwood, Flooring - Stone/ceramic Tile,
Sewer
Private Sewer,
Style
Colonial,
Water
Public,
Disclosure
Easement agreement for mutual access to back parking lot for Conn St Condo HOA + adjacent 109 Main St Condo HOA. Snow/maintenance/landscaping divided 60/40 between both HOAs, with Conn St paying 60%. Lease expires 8/31/26 @ $3800/mo. Electric in HOA fee is for common electric ONLY., Whole house back-up generator heated by propane & electric fireplace in Bonus Room is included in the sale; There are two washer & dryers on site--seller will choose one and include other. Seller will install replacement fixture in dining room. Everything updated within last 5 years (SEE DISCLOSURE),
Garage Parking
2,
Interior Features
Walk-up Attic, Central Vacuum, Closet/cabinets - Custom Built, Wet Bar, Crown Molding, Bathroom - With Shower Stall, Recessed Lighting, Cabinets - Upgraded, Closet, Bathroom, Bonus Room, Office, Foyer, Bathroom - 3/4, Storage, Open Floorplan, Wainscoting, Lighting - Overhead, Ceiling Fan(s), Great Room, Countertops - Upgraded, Cathedral Ceiling(s), Inlaw Apt., Decorative Molding,
Lead Paint
Unknown,
Laundry Features
Washer Hookup, Second Floor, Electric Dryer Hookup,
Road Type
Paved,
Additional Information
Grade School:
Bancroft
High School:
Andover Hs
Middle School:
Doherty
Market Time:
63
Parking Spaces:
10
Tax Year:
2025
Status:
Closed
Price Per Sqft:
$261
Zoning:
SRC
Orig Price:
$1,449,000
Fireplaces:
3
Address Map
Country:
US
State:
MA
County:
Essex
City:
Andover
Postal Code:
01810
Longitude:
W72° 54' 12.6''
Latitude:
N42° 37' 36.4''
Agent Info
| No Image |
Stephen E. Robb
|


