Residential
5,970 Sqft

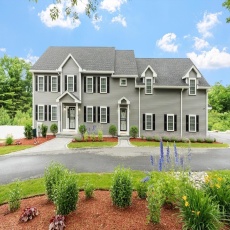


Basic Details
Property Type:
Residential
Listing Type:
For Sale
Price:
$1,249,900
Bedrooms:
4
Rooms:
12
Total Bathrooms:
4.5
Half Bathrooms:
1
Square Footage:
5,970 Sqft
Year Built:
2024
Lot Area:
3.36 Acre
Listing ID:
73534959
Features

Heating System
Forced Air, Natural Gas,
Cooling System
Central Air,
Basement
Full, Finished, Garage Access, Walk-out Access, Interior Entry,
Fireplace
Living Room,
Security
Security System,
Parking
Attached, Garage Door Opener, Garage Faces Side, Off Street, Paved, Paved Drive,
Appliances
Range, Dishwasher, Microwave, Refrigerator, Washer, Dryer, Water Heater,
Construction
Frame,
Exterior Unit Features
Patio, Fenced Yard, Sprinkler System, Stone Wall, Deck - Composite,
Flooring
Tile, Hardwood, Carpet, Flooring - Hardwood, Flooring - Wall To Wall Carpet, Flooring - Stone/ceramic Tile,
Sewer
Private Sewer,
Style
Colonial,
Water
Private,
Disclosure
Hold Harmless Agreement required prior to all tours. Certificate of Occupancy not issued at time of listing. Condo documents not yet recorded. Taxes and HOA are estimated and subject to change. Square footage based on floor plans and is subject to change,
Electric Feature
Circuit Breakers, Generator, Generator Connection,
Garage Parking
2,
Interior Features
Walk-up Attic, Closet/cabinets - Custom Built, Recessed Lighting, Bathroom - Full, Closet, Bathroom, Bonus Room, Mud Room, Lighting - Overhead,
Lead Paint
No,
Laundry Features
Second Floor, Flooring - Stone/ceramic Tile, Closet/cabinets - Custom Built,
Road Type
Paved,
Additional Information
Grade School:
Lura A. White
High School:
Ayer/Shirley
Middle School:
Ayer/Shirley
Market Time:
4
Parking Spaces:
8
Tax Year:
2025
Status:
Active
Price Per Sqft:
$209
Zoning:
RR
Orig Price:
$1,249,900
Fireplaces:
1
Address Map
Country:
US
State:
MA
County:
Middlesex
City:
Shirley
Postal Code:
01464
Longitude:
W72° 20' 54.1''
Latitude:
N42° 35' 31.9''
Agent Info
| No Image |
Stephen E. Robb
|


