Residential
1,736 Sqft

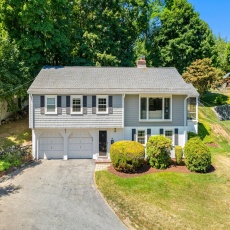


Basic Details
Property Type:
Residential
Listing Type:
For Sale
Price:
$1,175,000
Bedrooms:
3
Rooms:
8
Total Bathrooms:
2
Half Bathrooms:
2
Square Footage:
1,736 Sqft
Year Built:
1956
Lot Area:
0.26 Acre
Listing ID:
73537786
Features

Heating System
Oil, Baseboard,
Cooling System
Window Unit(s),
Basement
Full, Partially Finished, Garage Access, Walk-out Access, Interior Entry,
Fireplace
Family Room, Living Room,
Parking
Attached, Under, Garage Door Opener, Off Street, Paved, Paved Drive,
Appliances
Disposal, Range, Dishwasher, Refrigerator, Washer, Dryer, Oven, Water Heater,
Exterior Unit Features
Professional Landscaping, Patio, Porch - Screened, Rain Gutters,
Flooring
Tile, Hardwood, Carpet, Flooring - Wall To Wall Carpet,
Sewer
Public Sewer,
Style
Raised Ranch,
Water
Public,
Disclosure
TO-BE-BUILT - ESTIMATED MAY/JUNE 2027 delivery. Photos & 3D tour show optional upgrades that are similar to be built. Model is the BIRCH floor plan. Community is under construction. Please do not enter any homes w/o the Sales Team. Sales Office on site where you can view the site plan & floor plans,
Electric Feature
Circuit Breakers,
Garage Parking
2,
Interior Features
Play Room,
Lead Paint
Unknown,
Laundry Features
Washer Hookup, First Floor, Electric Dryer Hookup,
Additional Information
Grade School:
Vo
High School:
Whs
Middle School:
Mccall
Market Time:
32
Parking Spaces:
6
Tax Year:
2025
Status:
Active
Price Per Sqft:
$677
Zoning:
RDB
Orig Price:
$1,225,000
Fireplaces:
2
Address Map
Country:
US
State:
MA
County:
Middlesex
City:
Winchester
Postal Code:
01890
Longitude:
W72° 50' 24.9''
Latitude:
N42° 26' 58.5''
Agent Info
| No Image |
Stephen E. Robb
|


