Residential
3,517 Sqft

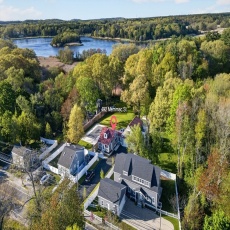


Basic Details
Property Type:
Residential
Listing Type:
For Sale
Price:
$1,999,900
View:
Scenic View(s)
Bedrooms:
5
Rooms:
13
Total Bathrooms:
4.5
Half Bathrooms:
1
Square Footage:
3,517 Sqft
Year Built:
2025
Lot Area:
0.93 Acre
Listing ID:
73537752
Features

Swimming Pool
Pool - Inground Heated,
Heating System
Central, Forced Air, Natural Gas,
Cooling System
Central Air,
Basement
Full, Partially Finished, Bulkhead, Interior Entry,
Fireplace
Living Room,
Parking
Attached, Garage Door Opener, Heated Garage, Storage, Garage Faces Side, Off Street, Paved, Paved Drive, Oversized, Insulated,
Appliances
Disposal, Range, Dishwasher, Microwave, Refrigerator, Range Hood, Plumbed For Ice Maker, Gas Water Heater, Water Heater, Wine Refrigerator, Tankless Water Heater,
Construction
Frame,
Exterior Unit Features
Screens, Professional Landscaping, Patio, Pool - Inground Heated, Decorative Lighting, Sprinkler System, Guest House, Stone Wall, Deck - Composite, Rain Gutters, Storage,
Flooring
Tile, Laminate, Hardwood, Flooring - Hardwood,
Sewer
Public Sewer,
Style
Cape,
Water
Public,
Disclosure
Lots to be divided off larger parcels, subject to planning & concom approval & town release of ROFR from 61A. Buyer responsible for engineering, perks & permitting for what they want. Street numbers are given just to help locate the land., Sellers would like end of September closing if possible! Pellet Stove Negotiable! Seller offering 1-Year Home Warranty! Ask for details!, Seller will not entertain minor repair requests or monetary compensation for such. Some photos have been digitally staged. sqft incl. guesthouse, Original electrical wiring noticeable in basement ceiling. 1st floor bay window near driveway could potentially be removed similar to home 2 houses to the south to improve driveway., Subject to seller removing from 61A & paying any backtaxes and town release of ROFR. Buyer responsible for engineering,
Electric Feature
Circuit Breakers, 220 Volts, 200+ Amp Service,
Garage Parking
4,
Interior Features
Lighting - Sconce, Closet/cabinets - Custom Built, Wet Bar, Recessed Lighting, Office, Entrance Foyer, Accessory Apt.,
Lead Paint
Unknown,
Laundry Features
Washer Hookup, First Floor, Electric Dryer Hookup,
Road Type
Paved,
Additional Information
Grade School:
Edward G. Molin
High School:
Newburyport Hs
Middle School:
Rupert A Nock
Market Time:
35
Parking Spaces:
14
Tax Year:
2026
Status:
Active
Price Per Sqft:
$569
Zoning:
R2
Orig Price:
$1,999,900
Fireplaces:
1
Address Map
Country:
US
State:
MA
County:
Essex
City:
Newburyport
Postal Code:
01950
Longitude:
W71° 6' 4.5''
Latitude:
N42° 49' 43.9''
Agent Info
| No Image |
Stephen E. Robb
|


