Residential
11,297 Sqft

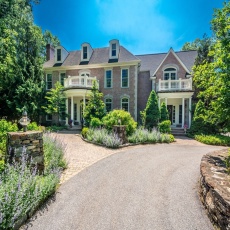


Basic Details
Property Type:
Residential
Listing Type:
For Sale
Price:
$3,850,000
Bedrooms:
5
Rooms:
23
Total Bathrooms:
6.5
Half Bathrooms:
3
Square Footage:
11,297 Sqft
Year Built:
1998
Lot Area:
10.60 Acre
Listing ID:
73535918
Features

Swimming Pool
Pool - Inground Heated,
Heating System
Baseboard, Natural Gas,
Cooling System
Central Air,
Basement
Full, Partially Finished, Sump Pump, Interior Entry,
Fireplace
Family Room, Living Room,
Security
Security System,
Parking
Attached, Garage Door Opener, Storage, Workshop In Garage, Off Street, Paved, Paved Drive, Oversized,
Appliances
Range, Dishwasher, Microwave, Refrigerator, Range Hood, Oven, Water Heater, Stainless Steel Appliance(s), Gas Cooktop,
Construction
Brick,
Exterior Unit Features
Professional Landscaping, Patio, Balcony, Fenced Yard, Pool - Inground Heated, Decorative Lighting, Sprinkler System, Stone Wall, Cabana, Rain Gutters, Storage, Garden, Balcony - Exterior,
Flooring
Tile, Hardwood, Carpet, Flooring - Hardwood, Flooring - Stone/ceramic Tile, Flooring - Marble, Flooring - Engineered Hardwood,
Sewer
Private Sewer,
Style
Colonial,
Water
Public,
Disclosure
Listing agent has ownership interest. Seller has never occupied home. Public record shows 3 beds; property includes an additional finished room. New septic approved for 4 beds. Both driveways included. Floor plan for marketing; measurements approximate., Per MA database house was lead tested and NO hazards were found. Seller does not have the report. A new four bedroom septic system is pending town approval and will be installed prior to closing. Basement has electric heat. Buyers must verify all information and perform their own due diligence., Located in the Town's Historic District., Unit recently renovated. No AC unit installed. Room dimensions are rounded., Selling "as is", shed gifted to buyer. Electric heat in family room only. Some casement windows in rear addition do not crank open. Pull-down staircase in garage is not solidly secured. Wall-mount AC units in addition and bedrooms do not work., Buyers and agents must verify all information and perform their own due diligence. Owner is open to considering requests from a Buyer forconcessions to the Buyer. Owner instructs buyers to request commissions/concessions in offer submission for consideration.,
Electric Feature
200+ Amp Service,
Garage Parking
4,
Interior Features
Closet/cabinets - Custom Built, Crown Molding, Bathroom - With Shower Stall, Recessed Lighting, Home Office, Exercise Room, Game Room, Bathroom - Full, Closet - Linen, Countertops - Stone/granite/solid, Cabinets - Upgraded, Closet, Bathroom, Slider, Kitchen, Walk-in Closet(s), Open Floorplan, Bathroom - Half, Lighting - Overhead, Pantry, Kitchen Island, Countertops - Upgraded, Bathroom - Tiled With Tub & Shower, Cathedral Ceiling(s), Dining Area, Inlaw Apt., Decorative Molding,
Lead Paint
Unknown,
Laundry Features
Washer Hookup, First Floor, Flooring - Stone/ceramic Tile, Main Level, Closet/cabinets - Custom Built, Recessed Lighting,
Road Type
Paved,
Additional Information
Grade School:
E. Ethel Little School
High School:
Nrhs
Middle School:
Nrms
Market Time:
39
Parking Spaces:
12
Tax Year:
2026
Status:
Active
Price Per Sqft:
$341
Zoning:
RA
Orig Price:
$3,850,000
Fireplaces:
3
Address Map
Country:
US
State:
MA
County:
Middlesex
City:
North Reading
Postal Code:
01864
Longitude:
W72° 53' 27.3''
Latitude:
N42° 35' 2.7''
Agent Info
| No Image |
Stephen E. Robb
|


