Residential
5,222 Sqft

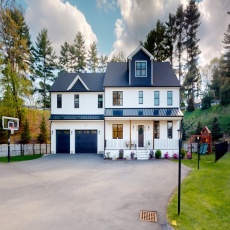


Basic Details
Property Type:
Residential
Listing Type:
For Sale
Price:
$1,698,000
Bedrooms:
5
Rooms:
12
Total Bathrooms:
4.5
Half Bathrooms:
1
Square Footage:
5,222 Sqft
Year Built:
2021
Lot Area:
0.72 Acre
Listing ID:
73534882
Features

Heating System
Forced Air, Natural Gas,
Cooling System
Central Air, Whole House Fan,
Basement
Full, Finished, Interior Entry,
Fireplace
Living Room,
Security
Security System,
Parking
Attached, Off Street, Paved, Paved Drive,
Appliances
Disposal, Range, Dishwasher, Microwave, Refrigerator, Washer, Dryer, Freezer, Vacuum System, Water Treatment, Range Hood, Electric Water Heater, Plumbed For Ice Maker, Oven, Instant Hot Water, Wine Refrigerator,
Construction
Frame,
Exterior Unit Features
Patio, Balcony, Porch, Fenced Yard, Sprinkler System, Deck - Composite, Rain Gutters, Outdoor Gas Grill Hookup,
Flooring
Tile, Engineered Hardwood, Carpet, Flooring - Wall To Wall Carpet, Flooring - Stone/ceramic Tile, Flooring - Wood, Flooring - Vinyl,
Sewer
Public Sewer,
Style
Colonial, Farmhouse,
Water
Public,
Disclosure
Some pictures have been digitally enhanced/staged., 3 Bedroom Septic Certificate of Compliance Issued-New D BOX 2026; Sunroom and kitchen have brand new hardwood flooring. Brand NEW kitchen (Building permit for new kitchen issued/closed by Building Inspector!); Fireplace was never used AS IS; Furnace is older; Roof is 2007), Buyers and buyers agents to perform due diligence. Some photos may be virtually enhanced. Pellet Stove and Electric Baseboard heat. Audio/video recording devices on premises, This is an active adult community. Maximum of 2 pets allowed. Value range pricing. Seller to entertain all offers between $450, 000 and $475, 000., Seller Disclosure and Lead Paint to be uploaded shortly. Some photos may be digitally altered or enhanced. Air handler and condensing unit not working. There are loose or broken tiles in primary bathroom on main floor. Sold AS IS.,
Electric Feature
220 Volts, 200+ Amp Service,
Garage Parking
3,
Interior Features
Walk-up Attic, Central Vacuum, Wet Bar, Recessed Lighting, Home Office, Game Room, High Speed Internet, Bathroom - Full, Cabinets - Upgraded, Bathroom, Bedroom, Play Room, Bathroom - Half, Cable Hookup, Attic Access, Countertops - Upgraded, Enclosed Shower - Fiberglass,
Lead Paint
No,
Laundry Features
Washer Hookup, Second Floor, Flooring - Stone/ceramic Tile, Electric Dryer Hookup, Recessed Lighting, Cabinets - Upgraded,
Additional Information
Grade School:
Memorial, Wheelock, Dale
High School:
Medfield High School
Middle School:
Thomas Blake Middle School
Market Time:
47
Parking Spaces:
13
Tax Year:
2025
Status:
Active
Price Per Sqft:
$325
Zoning:
RS
Orig Price:
$1,798,000
Fireplaces:
1
Address Map
Country:
US
State:
MA
County:
Norfolk
City:
Medfield
Postal Code:
02052
Longitude:
W72° 41' 3''
Latitude:
N42° 11' 18.4''
Agent Info
| No Image |
Stephen E. Robb
|


