Residential Income
4,164 Sqft

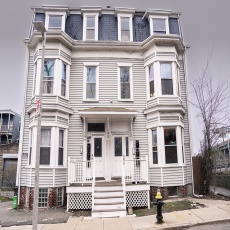


Basic Details
Property Type:
Residential Income
Listing Type:
For Sale
Price:
$1,849,900
View:
City View(s)
Bedrooms:
7
Rooms:
20
Total Bathrooms:
6
Square Footage:
4,164 Sqft
Year Built:
1900
Lot Area:
0.07 Acre
Listing ID:
73504357
Features

Heating System
Central, Forced Air,
Cooling System
Central Air,
Basement
Full,
Parking
On Street,
Appliances
Range, Dishwasher, Microwave, Refrigerator, Washer, Dryer,
Construction
Frame,
Exterior Unit Features
Balcony/deck,
Flooring
Tile, Wood, Hardwood,
Sewer
Public Sewer,
Water
Public,
Disclosure
Seller will pay $100. membership fee for buyer., HOUSE TO BE BUILT ~ Fall Delivery*Pictures are from model home on Lot 3*GLA & Rm sizes approximate*Plans and specs subject to change*No buyer letters w/offers. Town records show address as Sandersdale Road. Correct address per deed is Lot 2 Saundersdale Rd., Property Disclosure, Lead Paint, Home Inspection Regulation.,
Electric Feature
Individually Metered, 60 Amps/less, Common,
Garage Parking
Interior Features
Kitchen, Stone/granite/solid Counters, Upgraded Cabinets, Bathroom With Tub & Shower, Open Floorplan, Bathroom With Shower Stall, Living Rm/dining Rm Combo, Office/den, Living Room, Upgraded Countertops, Remodeled, Laundry Room,
Lead Paint
Unknown,
Laundry Features
Electric Dryer Hookup,
Rent Fee Includes
Unit 1(water), Unit 2(water), Unit 3(water), Unit 4(water),
Additional Information
Area:
Dorchester's Savin Hill
Market Time:
9
Tax Year:
2025
Status:
Closed
Price Per Sqft:
$447
Zoning:
(2) R3
No Units:
6
Orig Price:
$1,849,900
LEASE
Yes,
Address Map
Country:
US
State:
MA
County:
Suffolk
City:
Boston
Postal Code:
02125
Longitude:
W72° 56' 45''
Latitude:
N42° 19' 15.7''
Agent Info
| No Image |
Stephen E. Robb
|


