Residential
3,457 Sqft

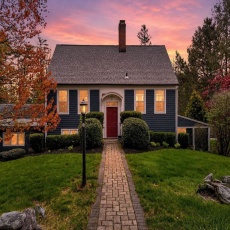


Basic Details
Property Type:
Residential
Listing Type:
For Sale
Price:
$625,000
Bedrooms:
4
Rooms:
9
Total Bathrooms:
3
Square Footage:
3,457 Sqft
Year Built:
1942
Lot Area:
1.50 Acre
Listing ID:
73513688
Features

Heating System
Propane, Oil, Baseboard, Ductless, Hot Water,
Cooling System
Heat Pump, 3 Or More, Ductless,
Basement
Walk-out Access, Interior Entry, Concrete,
Fireplace
Family Room, Living Room,
Parking
Attached, Under, Workshop In Garage, Off Street, Paved, Paved Drive, Driveway,
Appliances
Disposal, Range, Dishwasher, Microwave, Refrigerator, Range Hood, Oven, Water Heater, Trash Compactor, Tankless Water Heater,
Construction
Frame,
Exterior Unit Features
Screens, Professional Landscaping, Deck, Patio, Covered Patio/deck, Deck - Composite, Rain Gutters, Storage,
Flooring
Wood, Hardwood, Stone / Slate,
Sewer
Private Sewer,
Style
Colonial,
Water
Public,
Disclosure
Available Spring/Summer 2027. Taxes and HOA fees are projections. Builder's specs subject to change. Renderings and floor plans are for marketing purposes only. Renderings show upgrades. Floor plan and square footage to change as architect finalizes first-floor primary plan.,
Electric Feature
Circuit Breakers,
Garage Parking
2,
Interior Features
Walk-up Attic, Internet Available - Unknown, Sauna/steam/hot Tub,
Lead Paint
Unknown,
Laundry Features
Washer Hookup, Electric Dryer Hookup, In Basement,
Road Type
Paved,
Additional Information
Grade School:
Dept Of Ed
High School:
Dept Of Ed
Middle School:
Dept Of Ed
Market Time:
22
Parking Spaces:
10
Tax Year:
2025
Status:
Closed
Price Per Sqft:
$182
Zoning:
R1
Orig Price:
$625,000
Fireplaces:
3
Address Map
Country:
US
State:
MA
County:
Worcester
City:
Southbridge
Postal Code:
01550
Longitude:
W73° 57' 20.6''
Latitude:
N42° 3' 51.7''
Agent Info
| No Image |
Stephen E. Robb
|


