Residential
5,223 Sqft

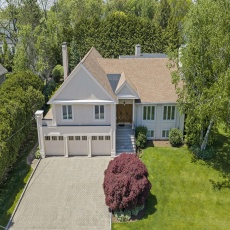


Basic Details
Property Type:
Residential
Listing Type:
For Sale
Price:
$4,250,000
Bedrooms:
5
Rooms:
12
Total Bathrooms:
4
Half Bathrooms:
2
Square Footage:
5,223 Sqft
Year Built:
1979
Lot Area:
0.58 Acre
Listing ID:
73528794
Features

Heating System
Central, Forced Air, Natural Gas, Fireplace,
Cooling System
Central Air,
Basement
Full, Finished, Garage Access, Sump Pump, Interior Entry,
Fireplace
Family Room, Master Bedroom, Living Room,
Security
Security System,
Parking
Attached, Garage Door Opener, Heated Garage, Storage, Off Street, Paved Drive, Oversized, Driveway,
Appliances
Disposal, Range, Dishwasher, Microwave, Refrigerator, Washer, Dryer, Freezer, Vacuum System, Water Treatment, Indoor Grill, Range Hood, Electric Water Heater, Plumbed For Ice Maker, Oven, Water Heater, Wine Refrigerator, Wine Cooler, Stainless Steel Appliance(s), Gas Cooktop,
Construction
Frame, Stone,
Exterior Unit Features
Screens, Professional Landscaping, Patio, Balcony, Porch, Decorative Lighting, Sprinkler System, Rain Gutters, Garden, Permeable Paving,
Flooring
Tile, Hardwood, Flooring - Stone/ceramic Tile, Flooring - Marble,
Sewer
Public Sewer,
Style
Contemporary,
Water
Public,
Disclosure
Two pets allowed per unit. Pets can not weigh more than thirty pounds., Ultra efficient exterior wall system with a 3" rockwool thermal break with R values equal to double wall construction. Highly fire and sound resistant, Had a successful perc test in the 1980s. Cleared space visible in the aerial shot is not part of this property and is shown for reference only. Buyer should perform all due diligence regarding property lines and boundaries., Sellers disclosure to be provided.. Minor seepage twice in 7 years apo,
Electric Feature
Circuit Breakers, Generator, Generator Connection,
Garage Parking
3,
Interior Features
Central Vacuum, Elevator, Internet Available - Broadband, Lighting - Sconce, Closet/cabinets - Custom Built, Crown Molding, Recessed Lighting, Game Room, Wired For Sound, Countertops - Stone/granite/solid, Bathroom, Slider, Walk-in Closet(s), Cedar Closet(s), Storage, Entrance Foyer, Open Floorplan, Closet - Double, Mud Room, Bathroom - Half, Pantry, Cable Hookup, Ceiling Fan(s), Sunken, Great Room, Dining Area, Pedestal Sink, Coffered Ceiling(s), Decorative Molding, Ceiling - Half-vaulted,
Lead Paint
No,
Laundry Features
Gas Dryer Hookup, Washer Hookup, Flooring - Stone/ceramic Tile, Recessed Lighting, Countertops - Paper Based, Lighting - Overhead, Handicap Accessible, Sink,
Road Type
Paved,
Additional Information
Grade School:
Countryside
High School:
Newton South
Middle School:
Brown
Market Time:
4
Parking Spaces:
8
Tax Year:
2026
Status:
Active
Price Per Sqft:
$814
Zoning:
SR1
Orig Price:
$4,250,000
Fireplaces:
4
Address Map
Country:
US
State:
MA
County:
Middlesex
City:
Newton
Postal Code:
02459
Longitude:
W72° 47' 53.1''
Latitude:
N42° 18' 25.6''
Agent Info
| No Image |
Stephen E. Robb
|


