Residential
9,910 Sqft

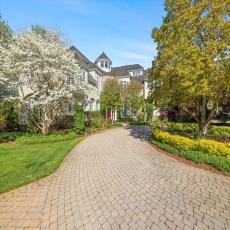


Basic Details
Property Type:
Residential
Listing Type:
For Sale
Price:
$3,995,000
View:
Scenic View(s)
Bedrooms:
4
Rooms:
14
Total Bathrooms:
7
Half Bathrooms:
2
Square Footage:
9,910 Sqft
Year Built:
2003
Lot Area:
3.34 Acre
Listing ID:
73527289
Features

Heating System
Forced Air, Natural Gas, Ductless,
Cooling System
Central Air,
Basement
Full, Partially Finished, Garage Access, Interior Entry,
Fireplace
Family Room, Living Room,
Security
Security System,
Parking
Attached, Garage Door Opener, Storage, Garage Faces Side, Detached, Driveway,
Appliances
Range, Dishwasher, Refrigerator, Washer, Dryer, Vacuum System, Plumbed For Ice Maker, Gas Water Heater, Oven, Trash Compactor,
Construction
Frame, Stone,
Exterior Unit Features
Professional Landscaping, Patio, Balcony, Decorative Lighting, Sprinkler System, Stone Wall, Rain Gutters, Storage,
Flooring
Tile, Laminate, Hardwood, Engineered Hardwood, Marble, Carpet, Flooring - Hardwood, Flooring - Wall To Wall Carpet, Flooring - Stone/ceramic Tile,
Sewer
Private Sewer,
Style
Colonial,
Water
Private,
Disclosure
reserves & mgmt. 2 deeded parking spaces + deeded storage. Pets w/ restrictions per condo docs. Owner-occupied., Some photos digitally enhanced. List broker is part owner. Seller has never occupied the property and makes no warranties to the condition of the property. Deposits shall be paid through Deposit Link with an $18 fee per deposit.,
Electric Feature
Circuit Breakers, Generator, Generator Connection,
Garage Parking
4,
Interior Features
Central Vacuum, Internet Available - Broadband, Sauna/steam/hot Tub, Lighting - Sconce, Closet/cabinets - Custom Built, Wet Bar, Crown Molding, Recessed Lighting, Home Office, Sun Room, Exercise Room, Media Room, Wired For Sound, Bonus Room, Library, Open Floorplan, Wainscoting, Ceiling Fan(s), Cathedral Ceiling(s), Coffered Ceiling(s), Decorative Molding,
Lead Paint
Unknown,
Laundry Features
Washer Hookup, Second Floor, Flooring - Stone/ceramic Tile, Closet/cabinets - Custom Built, Dryer Hookup - Dual, Sink,
Additional Information
Grade School:
Marathon, Elmwood & Hopkins
High School:
Hopkinton High School
Middle School:
Hopkinton Middle School
Market Time:
36
Parking Spaces:
16
Tax Year:
2025
Status:
Active
Price Per Sqft:
$403
Zoning:
A
Orig Price:
$3,995,000
Fireplaces:
3
Address Map
Country:
US
State:
MA
County:
Middlesex
City:
Hopkinton
Postal Code:
01748
Longitude:
W72° 25' 4.2''
Latitude:
N42° 12' 21.4''
Agent Info
| No Image |
Stephen E. Robb
|


