Residential
5,266 Sqft



Basic Details
Property Type:
Residential
Listing Type:
For Sale
Price:
$5,495,000
Bedrooms:
4
Rooms:
11
Total Bathrooms:
4.5
Half Bathrooms:
1
Square Footage:
5,266 Sqft
Year Built:
1859
Lot Area:
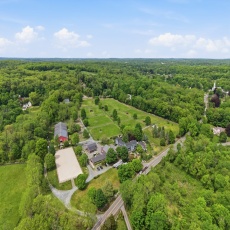
15.70 Acre
Listing ID:
73526293
Features

Heating System
Forced Air, Fireplace(s),
Cooling System
Central Air,
Basement
Full,
Fireplace
Living Room,
Security
Security System,
Parking
Attached, Garage Door Opener, Garage Faces Side, Off Street,
Appliances
Range, Dishwasher, Microwave, Refrigerator, Washer, Dryer, Freezer, Water Treatment, Oven, Water Heater, Wine Refrigerator,
Construction
Frame,
Exterior Unit Features
Professional Landscaping, Deck, Patio, Porch, Fenced Yard, Horses Permitted, Sprinkler System, Barn/stable, Guest House, Stone Wall, Covered Patio/deck, Greenhouse, Fruit Trees, Paddock, Rain Gutters, Garden, Balcony - Exterior,
Flooring
Tile, Hardwood, Flooring - Hardwood, Flooring - Stone/ceramic Tile,
Sewer
Private Sewer,
Style
Colonial, Antique,
Water
Private,
Disclosure
Washer, and Dryer are gifts to the buyer., Homes under construction. Buyers can select some finishes and choose upgrades., First showings at OH / Weekend. Area to left of garage is public. Check plot plan for more info, Seller will provide $2500 credit to buyer at closing to help offset cost of new carpeting / flooring. Some interior photos have been virtually staged. Monthly HOA fee is $345 to Great Island + $68 to Pinehills., Measurements are for marketing purposes only. Buyer/Buyer's agent to do due diligence and verify., House will be conveyed as-is; buyers are encouraged to do all due diligence prior to submitting an offer. Buyers should verify all provided information independently. Buyers should confirm all planned uses and occupancies for the third floor studio and carriage house with the city., Professionally managed.Tenant responsible for all utilities: gas, electricity,
Electric Feature
200+ Amp Service, 100 Amp Service,
Garage Parking
2,
Interior Features
Walk-up Attic, Lighting - Sconce, Closet/cabinets - Custom Built, Crown Molding, Recessed Lighting, Bathroom - Tiled With Shower Stall, Bathroom, Library, Bathroom - 3/4, Study, Mud Room, Bathroom - Half,
Lead Paint
Unknown,
Laundry Features
Flooring - Hardwood, Second Floor, Closet/cabinets - Custom Built, Recessed Lighting, Crown Molding,
Additional Information
Grade School:
Pine Hill
High School:
Dover-Sherborn
Middle School:
Dover-Sherborn
Market Time:
4
Parking Spaces:
6
Tax Year:
2026
Status:
Active
Price Per Sqft:
$1,043
Zoning:
RB
Orig Price:
$5,495,000
Fireplaces:
3
Address Map
Country:
US
State:
MA
County:
Middlesex
City:
Sherborn
Postal Code:
01770
Longitude:
W72° 37' 25.4''
Latitude:
N42° 14' 18.4''
Agent Info
| No Image |
Stephen E. Robb
|


