Residential
4,780 Sqft

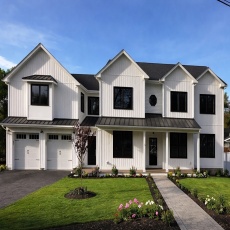


Basic Details
Property Type:
Residential
Listing Type:
For Sale
Price:
$2,490,000
Bedrooms:
5
Rooms:
12
Total Bathrooms:
5.5
Half Bathrooms:
1
Square Footage:
4,780 Sqft
Year Built:
2025
Lot Area:
0.38 Acre
Listing ID:
73500948
Features

Heating System
Heat Pump, Central, Electric, Energy Star Qualified Equipment,
Cooling System
Central Air, Heat Pump, Energy Star Qualified Equipment,
Basement
Partial,
Fireplace
Family Room,
Parking
Tandem, Attached, Garage Door Opener, Garage Faces Side, Off Street, Paved Drive,
Appliances
Range, Microwave, Rangetop - Energy Star, Range Hood, Electric Water Heater, Plumbed For Ice Maker, Energy Star Qualified Refrigerator, Energy Star Qualified Dishwasher, Cooktop, Oven, Second Dishwasher,
Construction
Frame, Conventional (2x4-2x6), Vertical Siding,
Exterior Unit Features
Deck, Porch, Fenced Yard, Deck - Roof, Covered Patio/deck, Deck - Composite, Rain Gutters, Outdoor Gas Grill Hookup,
Flooring
Tile, Engineered Hardwood, Flooring - Hardwood, Flooring - Stone/ceramic Tile, Flooring - Engineered Hardwood,
Sewer
Public Sewer,
Style
Contemporary, Farmhouse,
Water
Public,
Disclosure
If your client is interested they will need to fill out an online application which I can send to you at the time of the application submission, I will collect the first months rent deposit to start the screening process. If application is not accepted or a lease not signed the deposit is refunded., Garage cabinets & shelving &table/desk in 28x8 unfinished storage room to convey. Sun room/addition heated & cooled by propane gas fireplace (with thermostat) & mini split. Some photos virtually staged. Seller has never lived in the property.,
Electric Feature
Circuit Breakers,
Garage Parking
2,
Interior Features
Closet/cabinets - Custom Built, Wet Bar, Recessed Lighting, Home Office, Media Room, Closet, Entry Hall, Kitchen, Loft, Open Floorplan, Mud Room, Lighting - Overhead, Pantry, Vaulted Ceiling(s),
Lead Paint
No,
Laundry Features
Washer Hookup, Second Floor, Electric Dryer Hookup, Countertops - Stone/granite/solid, Lighting - Overhead, Cabinets - Upgraded, Sink,
Additional Information
Grade School:
Foster
High School:
Hhs
Middle School:
Hms
Market Time:
24
Parking Spaces:
6
Tax Year:
2025
Status:
Closed
Price Per Sqft:
$523
Zoning:
RA
Orig Price:
$2,490,000
Fireplaces:
1
Address Map
Country:
US
State:
MA
County:
Plymouth
City:
Hingham
Postal Code:
02043
Longitude:
W71° 6' 22.1''
Latitude:
N42° 14' 2.7''
Agent Info
| No Image |
Stephen E. Robb
|


