Residential
2,980 Sqft

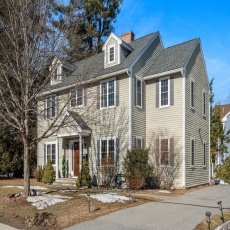


Basic Details
Property Type:
Residential
Listing Type:
For Sale
Price:
$1,850,000
Bedrooms:
6
Rooms:
10
Total Bathrooms:
3
Square Footage:
2,980 Sqft
Year Built:
1938
Lot Area:
0.25 Acre
Listing ID:
73486000
Features

Heating System
Forced Air, Electric Baseboard, Natural Gas, Fireplace,
Cooling System
Central Air,
Basement
Full, Partially Finished, Bulkhead, Sump Pump,
Fireplace
Living Room,
Security
Security System,
Parking
Attached, Garage Door Opener, Garage Faces Side, Paved, Paved Drive, Oversized,
Appliances
Disposal, Range, Dishwasher, Refrigerator, Washer, Dryer, Range Hood, Gas Water Heater, Tankless Water Heater,
Construction
Frame,
Exterior Unit Features
Porch, Deck - Vinyl, Rain Gutters,
Flooring
Tile, Wood, Marble, Flooring - Stone/ceramic Tile, Flooring - Wood,
Sewer
Public Sewer,
Style
Colonial,
Water
Public,
Disclosure
Seller will leave blinds, rods, and desk. New carpet on steps and in halls., All Appliances are included with sale. ALL IN (Walls in) Master Insurance is $1322 per year ($2644 annually divided 50/50 between the 2 Luxury Townhomes) - Insurance Policy in MLS attachments. RE Tax estimated - new conversion will be assessed next fiscal year 2027.,
Electric Feature
200+ Amp Service,
Garage Parking
2,
Interior Features
Internet Available - Broadband, Recessed Lighting, Home Office, Closet, Play Room,
Lead Paint
Unknown,
Laundry Features
Gas Dryer Hookup, Washer Hookup, Second Floor, Closet - Linen, Flooring - Marble, Sink,
Additional Information
Area:
Wellesley Hills
Grade School:
Sprague
High School:
Wellesley High School
Middle School:
Wellesley Middle School
Market Time:
18
Parking Spaces:
8
Tax Year:
2026
Status:
Closed
Price Per Sqft:
$642
Zoning:
SR10
Orig Price:
$1,850,000
Fireplaces:
2
Address Map
Country:
US
State:
MA
County:
Norfolk
City:
Wellesley
Postal Code:
02481
Longitude:
W72° 42' 40.7''
Latitude:
N42° 18' 16.2''
Agent Info
| No Image |
Stephen E. Robb
|


