Residential
5,289 Sqft

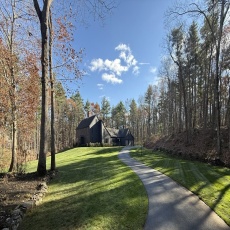


Basic Details
Property Type:
Residential
Listing Type:
For Sale
Price:
$1,929,000
Bedrooms:
4
Rooms:
11
Total Bathrooms:
3.5
Half Bathrooms:
1
Square Footage:
5,289 Sqft
Year Built:
1990
Lot Area:
2.55 Acre
Listing ID:
73488958
Features

Swimming Pool
Pool - Inground Heated,
Heating System
Forced Air, Natural Gas, Fireplace, Ductless,
Cooling System
Central Air, Ductless,
Basement
Full, Partially Finished, Radon Remediation System, Interior Entry, Concrete,
Fireplace
Family Room, Master Bedroom, Dining Room, Kitchen,
Security
Security System,
Parking
Attached, Under, Garage Door Opener, Off Street, Paved, Paved Drive,
Appliances
Range, Dishwasher, Microwave, Refrigerator, Washer, Dryer, Gas Water Heater, Oven, Water Heater,
Construction
Frame,
Exterior Unit Features
Screens, Professional Landscaping, Patio, Pool - Inground Heated, Hot Tub/spa, Decorative Lighting, Sprinkler System, Porch - Enclosed, Stone Wall, Rain Gutters, Storage,
Flooring
Tile, Hardwood, Carpet, Flooring - Hardwood, Flooring - Wall To Wall Carpet, Flooring - Stone/ceramic Tile, Brick, Flooring - Engineered Hardwood,
Sewer
Private Sewer,
Style
Colonial, Saltbox,
Water
Private,
Disclosure
List agent related to seller. Dishwasher is not GE Cafe. 500 Gal underground propane tank. One owner must be 55+ and no one under 18 full time. HOA fee covers common ground maintenance and trash removal., Some photos are virtually staged, Some photos are virtually staged and digitally enhanced. Pet fee $100/Month - cats only., This is a 55+ community. No dogs, motorcycles are allowed. This is leased land and will require special financing. There is a wheelchair elevator in garage. Buyers will need park approval and Wyman Residential has right of first refusal. Some photos virtually staged. Seller is licensed RE agent.,
Electric Feature
Circuit Breakers, Generator, Generator Connection, 200+ Amp Service,
Garage Parking
3,
Interior Features
Closet/cabinets - Custom Built, Recessed Lighting, Home Office, Exercise Room, High Speed Internet, Bathroom - Full, Bathroom - Tiled With Shower Stall, Countertops - Stone/granite/solid, Closet, Bathroom, Bonus Room, Foyer, Cable Hookup, Bathroom - Double Vanity/sink, Soaking Tub,
Lead Paint
No,
Laundry Features
Washer Hookup, Second Floor, Electric Dryer Hookup, Closet/cabinets - Custom Built, Recessed Lighting,
Road Type
Paved,
Additional Information
Area:
East Boxford
Grade School:
Cole/Spofford
High School:
Masconomet
Middle School:
Masconomet
Market Time:
20
Parking Spaces:
13
Tax Year:
2026
Status:
Closed
Price Per Sqft:
$397
Zoning:
RA
Orig Price:
$1,929,000
Fireplaces:
5
Address Map
Country:
US
State:
MA
County:
Essex
City:
Boxford
Postal Code:
01921
Longitude:
W72° 59' 22.5''
Latitude:
N42° 39' 8.9''
Agent Info
| No Image |
Stephen E. Robb
|


