Residential
3,958 Sqft

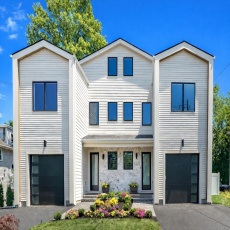


Basic Details
Property Type:
Residential
Listing Type:
For Sale
Price:
$2,348,000
Bedrooms:
5
Rooms:
13
Total Bathrooms:
5.5
Half Bathrooms:
1
Square Footage:
3,958 Sqft
Year Built:
2025
Lot Area:
0.23 Acre
Listing ID:
73475732
Features

Heating System
Heat Pump,
Cooling System
Central Air, Heat Pump,
Basement
Yes,
Pet Policy
Yes,
Parking
Attached, Garage Door Opener, Heated Garage, Off Street, Paved,
Appliances
Range, Dishwasher, Microwave, Refrigerator, Freezer, Range Hood, Oven,
Construction
Frame,
Exterior Unit Features
Deck, Patio, Balcony, Fenced Yard, Covered Patio/deck,
Flooring
Hardwood,
Sewer
Public Sewer,
Water
Public,
Disclosure
TO-BE-BUILT - ESTIMATED MAY/JUNE 2027 delivery. Photos & 3D tour show optional upgrades that are similar to be built. Model is the BIRCH floor plan. Community is under construction. Please do not enter any homes w/o the Sales Team. Sales Office on site where you can view the site plan & floor plans, Seller never occupied property.All information to be verified by the buyer/representative.LEGAL TWO bed per septic but there's a 3rd room on 2nd fl(no closet). See plans.New roofs throughout complex currently being installed.Condo fee of $430 to increase by $284 on ave per unit by years end.,
Garage Parking
Yes,
Lead Paint
No,
Laundry Features
In Unit, Second Floor,
Additional Information
Grade School:
Bowen
High School:
Newton South
Middle School:
Oak Hill
Market Time:
38
Parking Spaces:
2
Tax Year:
2025
Status:
Closed
Price Per Sqft:
$575
Zoning:
MR1/MRT
No Units:
2
Unit Building:
158
Orig Price:
$2,348,000
Fireplaces:
2
Address Map
Country:
US
State:
MA
County:
Middlesex
City:
Newton
Postal Code:
02459
Longitude:
W72° 48' 41.9''
Latitude:
N42° 19' 41.2''
Agent Info
| No Image |
Stephen E. Robb
|


