Residential
2,845 Sqft

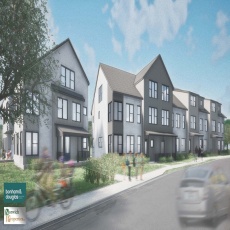
Basic Details
Property Type:
Residential
Listing Type:
For Sale
Price:
$1,100,000
View:
City
Bedrooms:
4
Rooms:
8
Total Bathrooms:
2.5
Half Bathrooms:
1
Square Footage:
2,845 Sqft
Year Built:
2026
Lot Area:
0.35 Acre
Listing ID:
73512805
Features

Heating System
Heat Pump, Forced Air, Ductless,
Cooling System
Central Air,
Basement
No,
Pet Policy
Yes W/ Restrictions,
Fireplace
Living Room,
Parking
Assigned, Attached, Garage Door Opener, Off Street, Paved,
Appliances
Range, Dishwasher, Microwave, Refrigerator, Range Hood,
Construction
Frame,
Exterior Unit Features
City View(s), Deck - Composite, Rain Gutters,
Flooring
Tile, Engineered Hardwood, Flooring - Wall To Wall Carpet, Flooring - Stone/ceramic Tile, Other, Flooring - Engineered Hardwood,
Sewer
Public Sewer,
Water
Public,
Disclosure
Buyers and buyers agents to perform due diligence. Some photos may be virtually enhanced. Pellet Stove and Electric Baseboard heat. Audio/video recording devices on premises, 2026. Solar panels are owned by seller. Backyard includes wetlands protected by the Upton Conservation Commission. Some photos have been virtually enhanced. Floor plan square footage is approximate. Buyer to do own due diligence.,
Electric Feature
200+ Amp Service,
Garage Parking
Yes,
Interior Features
Closet/cabinets - Custom Built, Den, Mud Room, Lighting - Overhead, Ceiling Fan(s), Window Seat,
Lead Paint
No,
Laundry Features
In Unit, Washer Hookup, Second Floor, Electric Dryer Hookup,
Additional Information
High School:
Northampton High
Middle School:
Jfk
Market Time:
4
Parking Spaces:
2
Tax Year:
2026
Status:
Active
Price Per Sqft:
$387
Zoning:
SI
No Units:
8
Orig Price:
$1,100,000
Fireplaces:
1
Address Map
Country:
US
State:
MA
County:
Hampshire
City:
Northampton
Postal Code:
01060
Longitude:
W73° 22' 7.5''
Latitude:
N42° 19' 8.1''
Agent Info
| No Image |
Stephen E. Robb
|


