Residential
3,016 Sqft

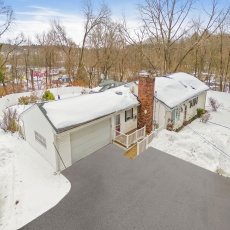


Basic Details
Property Type:
Residential
Listing Type:
For Sale
Price:
$550,000
Bedrooms:
3
Rooms:
7
Total Bathrooms:
4
Square Footage:
3,016 Sqft
Year Built:
1953
Lot Area:
1.09 Acre
Listing ID:
73484987
Features

Heating System
Oil, Baseboard,
Cooling System
Window Unit(s), Wall Unit(s),
Basement
Full, Finished, Bulkhead,
Fireplace
Family Room,
Parking
Attached, Garage Door Opener, Storage, Off Street, Paved, Paved Drive,
Appliances
Range, Refrigerator, Washer, Dryer,
Construction
Frame,
Exterior Unit Features
Deck - Composite,
Flooring
Tile, Laminate, Hardwood, Flooring - Wall To Wall Carpet,
Sewer
Public Sewer,
Style
Other (see Remarks), Ranch,
Water
Public,
Disclosure
All information in the listing was obtained from a 3rd party and should be verified by the buyer. Chapter 91 Permit is for 25 years and will be ready for renewal within approximately a year. Right of way seen plot plan,
Electric Feature
Generator Connection, 200+ Amp Service,
Garage Parking
2,
Interior Features
Recessed Lighting, Bathroom - Full, Closet, Bathroom, Bonus Room, Open Floorplan, Bathroom - With Tub,
Lead Paint
Unknown,
Laundry Features
Flooring - Hardwood, Washer Hookup, First Floor, Skylight,
Road Type
Paved,
Additional Information
Grade School:
Kane
High School:
Mhs Or Amsa
Middle School:
Whitcomb
Market Time:
7
Parking Spaces:
8
Tax Year:
2025
Status:
Closed
Price Per Sqft:
$187
Zoning:
A2
Orig Price:
$550,000
Fireplaces:
1
Address Map
Country:
US
State:
MA
County:
Middlesex
City:
Marlborough
Postal Code:
01752
Longitude:
W72° 28' 46.2''
Latitude:
N42° 20' 45.2''
Agent Info
| No Image |
Stephen E. Robb
|


