Residential
4,493 Sqft

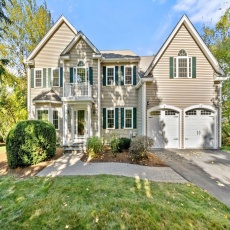


Basic Details
Property Type:
Residential
Listing Type:
For Sale
Price:
$1,499,000
Bedrooms:
4
Rooms:
10
Total Bathrooms:
4
Square Footage:
4,493 Sqft
Year Built:
2005
Lot Area:
1.04 Acre
Listing ID:
73488073
Features

Heating System
Forced Air, Natural Gas,
Cooling System
Central Air,
Basement
Full, Walk-out Access, Interior Entry,
Fireplace
Family Room,
Security
Security System,
Parking
Attached, Off Street, Paved, Paved Drive,
Appliances
Range, Dishwasher, Microwave, Refrigerator, Washer, Dryer, Gas Water Heater, Oven,
Exterior Unit Features
Deck - Composite, Rain Gutters,
Flooring
Tile, Laminate, Hardwood, Carpet, Flooring - Hardwood, Flooring - Wall To Wall Carpet, Flooring - Stone/ceramic Tile,
Sewer
Public Sewer,
Style
Colonial,
Water
Private,
Disclosure
shed gifted to buyer. Electric heat in family room only. Some casement windows in rear addition do not crank open. Pull-down staircase in garage is not solidly secured. Wall-mount AC units in addition and bedrooms do not work.,
Garage Parking
2,
Interior Features
Closet/cabinets - Custom Built, Bathroom - With Shower Stall, Recessed Lighting, Exercise Room, Media Room, Bathroom - Full, Closet, Bathroom, Slider, Study, Mud Room, Lighting - Overhead, Pedestal Sink, Steam / Sauna,
Lead Paint
No,
Laundry Features
Gas Dryer Hookup, Washer Hookup, Second Floor, Flooring - Stone/ceramic Tile, Electric Dryer Hookup, Dryer Hookup - Gas,
Additional Information
Grade School:
Mrthn,Elmw,Hopkins
High School:
Hopkinton Hs
Middle School:
Hopkinton Ms
Market Time:
20
Parking Spaces:
6
Tax Year:
2025
Status:
Closed
Price Per Sqft:
$341
Zoning:
RB
Orig Price:
$1,499,000
Fireplaces:
1
Address Map
Country:
US
State:
MA
County:
Middlesex
City:
Hopkinton
Postal Code:
01748
Longitude:
W72° 29' 41.1''
Latitude:
N42° 13' 22.4''
Agent Info
| No Image |
Stephen E. Robb
|


