Residential
7,676 Sqft

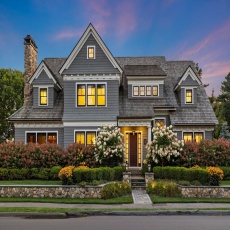


Basic Details
Property Type:
Residential
Listing Type:
For Sale
Price:
$4,950,000
Bedrooms:
6
Rooms:
14
Total Bathrooms:
7.5
Half Bathrooms:
1
Square Footage:
7,676 Sqft
Year Built:
2020
Lot Area:
0.31 Acre
Listing ID:
73433025
Features

Heating System
Forced Air, Hydro Air, Radiant, Natural Gas,
Cooling System
Central Air,
Basement
Partial, Full, Partially Finished, Garage Access, Sump Pump, Interior Entry,
Fireplace
Family Room, Master Bedroom, Living Room,
Security
Security System,
Parking
Stone/gravel, Attached, Garage Door Opener, Heated Garage, Workshop In Garage, Garage Faces Side, Off Street, Oversized, Insulated, Driveway,
Appliances
Disposal, Range, Dishwasher, Microwave, Refrigerator, Washer, Dryer, Freezer, Range Hood, Plumbed For Ice Maker, Gas Water Heater, Oven, Wine Cooler,
Construction
Frame,
Exterior Unit Features
Screens, Professional Landscaping, Patio, Decorative Lighting, Sprinkler System, Rain Gutters, Permeable Paving,
Flooring
Wood, Stone / Slate, Flooring - Hardwood, Flooring - Stone/ceramic Tile,
Sewer
Public Sewer,
Style
Shingle,
Water
Public,
Disclosure
Some rooms are virtually staged to show possible furniture layout, Seller never occupied property.All information to be verified by the buyer/representative.LEGAL TWO bed per septic but there's a 3rd room on 2nd fl(no closet). See plans.New roofs throughout complex currently being installed.Condo fee to increase by 284 on average per unit by years end.One AI photo., Information deemed reliable but not guaranteed. Elec car charger in place. Part of driveway is shared. Pending Title V., SEE ATTACHED LIST OF UPGRADES! See CBRB Email & Escrow Agent Notification. Dimensions approximate. See attached floor plans., Fresh paint and improvements being made.Tenants can now make use of the beautiful Gazebo.Flexible lease terms., TO-BE-BUILT - ESTIMATED MAY/JUNE 2027 delivery. Photos & 3D tour show optional upgrades that are similar to be built. Model is the BIRCH floor plan. Community is under construction. Please do not enter any homes w/o the Sales Team. Sales Office on site where you can view the site plan & floor plans,
Electric Feature
Circuit Breakers, Generator, Generator Connection,
Garage Parking
3,
Interior Features
Closet/cabinets - Custom Built, Wet Bar, Crown Molding, Bathroom - With Shower Stall, Recessed Lighting, Home Office, Exercise Room, Game Room, Wired For Sound, High Speed Internet, Bathroom - Full, Bathroom - Tiled With Shower Stall, Closet, Bathroom, Bedroom, Open Floorplan, Mud Room, Bathroom - Tiled With Tub & Shower, Beadboard,
Lead Paint
No,
Laundry Features
Washer Hookup, Second Floor, Flooring - Stone/ceramic Tile, Electric Dryer Hookup, Countertops - Stone/granite/solid, Recessed Lighting, Crown Molding,
Road Type
Paved,
Additional Information
Grade School:
Hasting
High School:
Lexington High
Middle School:
Diamond
Market Time:
162
Parking Spaces:
6
Tax Year:
2026
Status:
Closed
Price Per Sqft:
$612
Zoning:
RS
Orig Price:
$4,950,000
Fireplaces:
3
Address Map
Country:
US
State:
MA
County:
Middlesex
City:
Lexington
Postal Code:
02421
Longitude:
W72° 46' 4''
Latitude:
N42° 26' 48.2''
Agent Info
| No Image |
Stephen E. Robb
|


